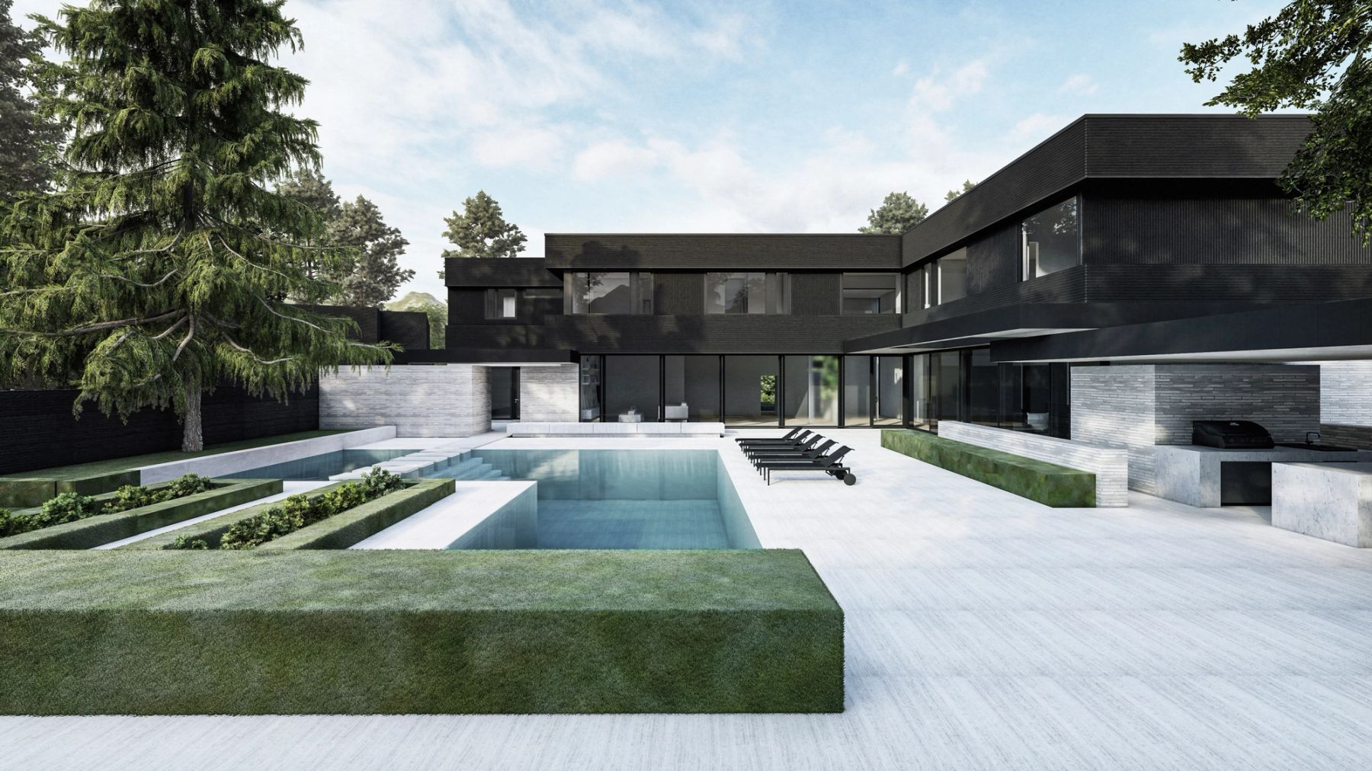
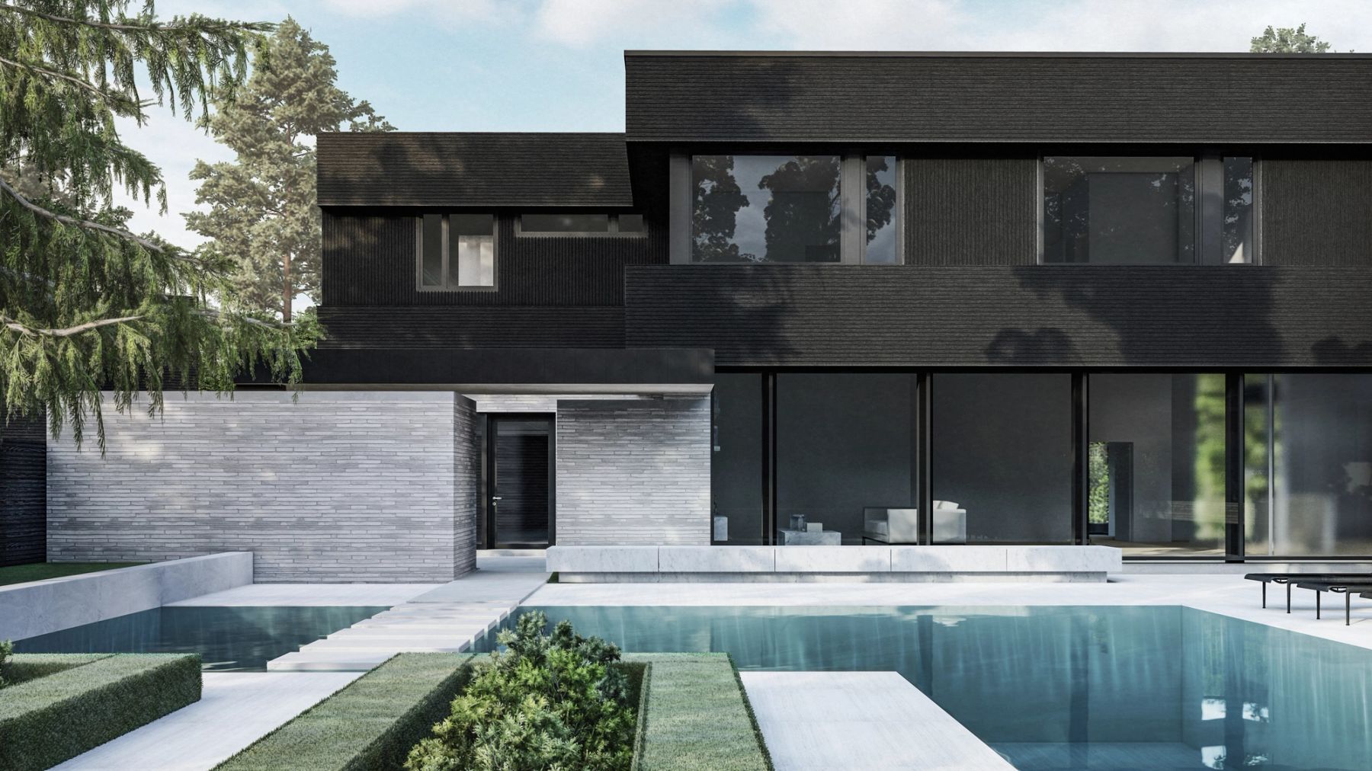
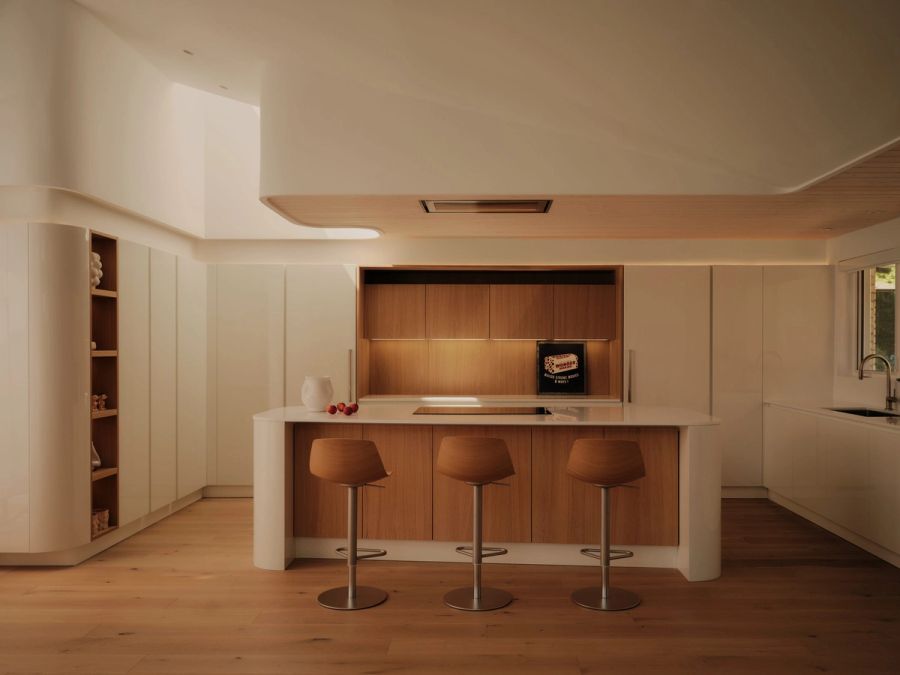
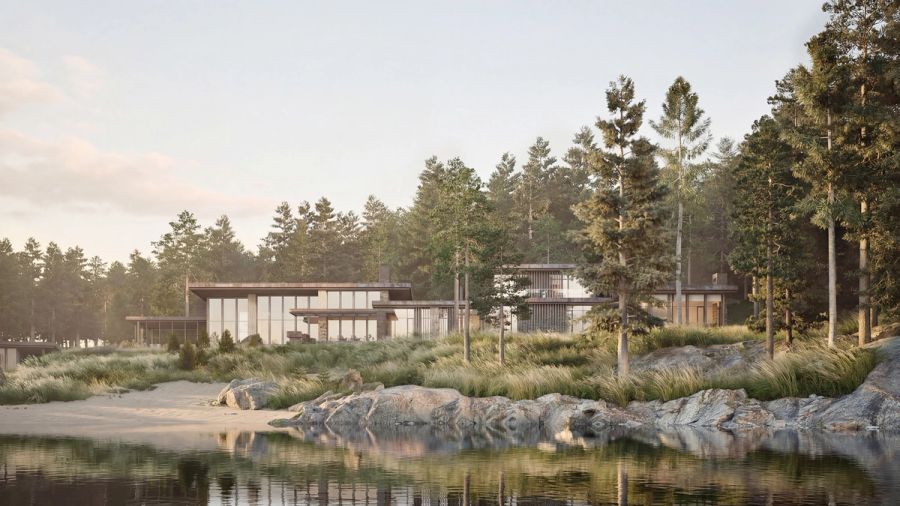
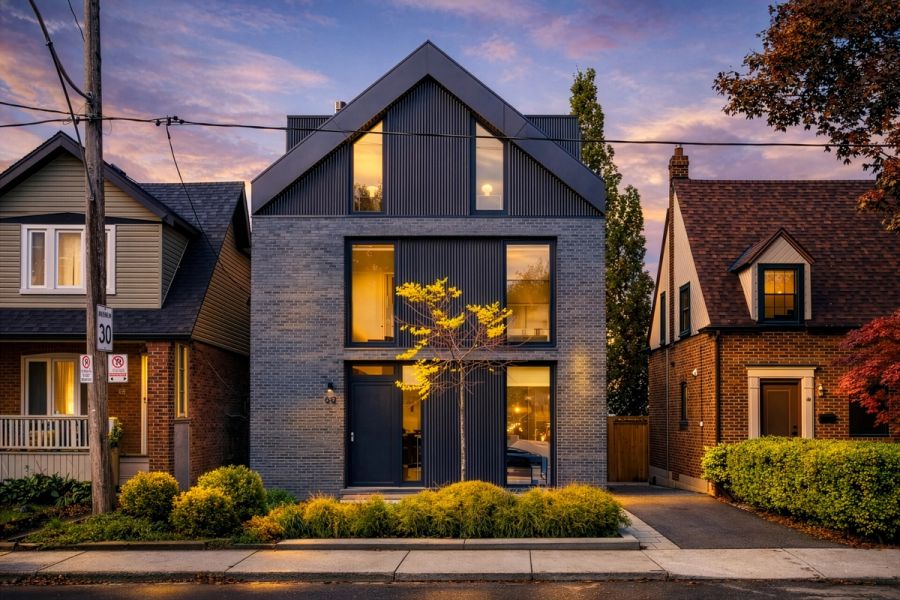
Set within the tree-lined neighbourhood of Hoggs Hollow, this existing home is extensively renovated to give it an entirely new exterior—larger windows, new canopies, and updated finishes throughout.
Project type:
Extensive renovation
Status:
Building Permit (Committee of Adjustment approved)
Architecture:
Robert Micacchi, Alan Mata
Interior Design:
U31
Structural Engineering:
Cucco Engineering & Design
Construction:
Fifth Wall Construction
Landscape Architecture:
Mark Pettes Landscape Design
Location:
Toronto, Ontario
Year:
2020
Area:
11,000 sq ft