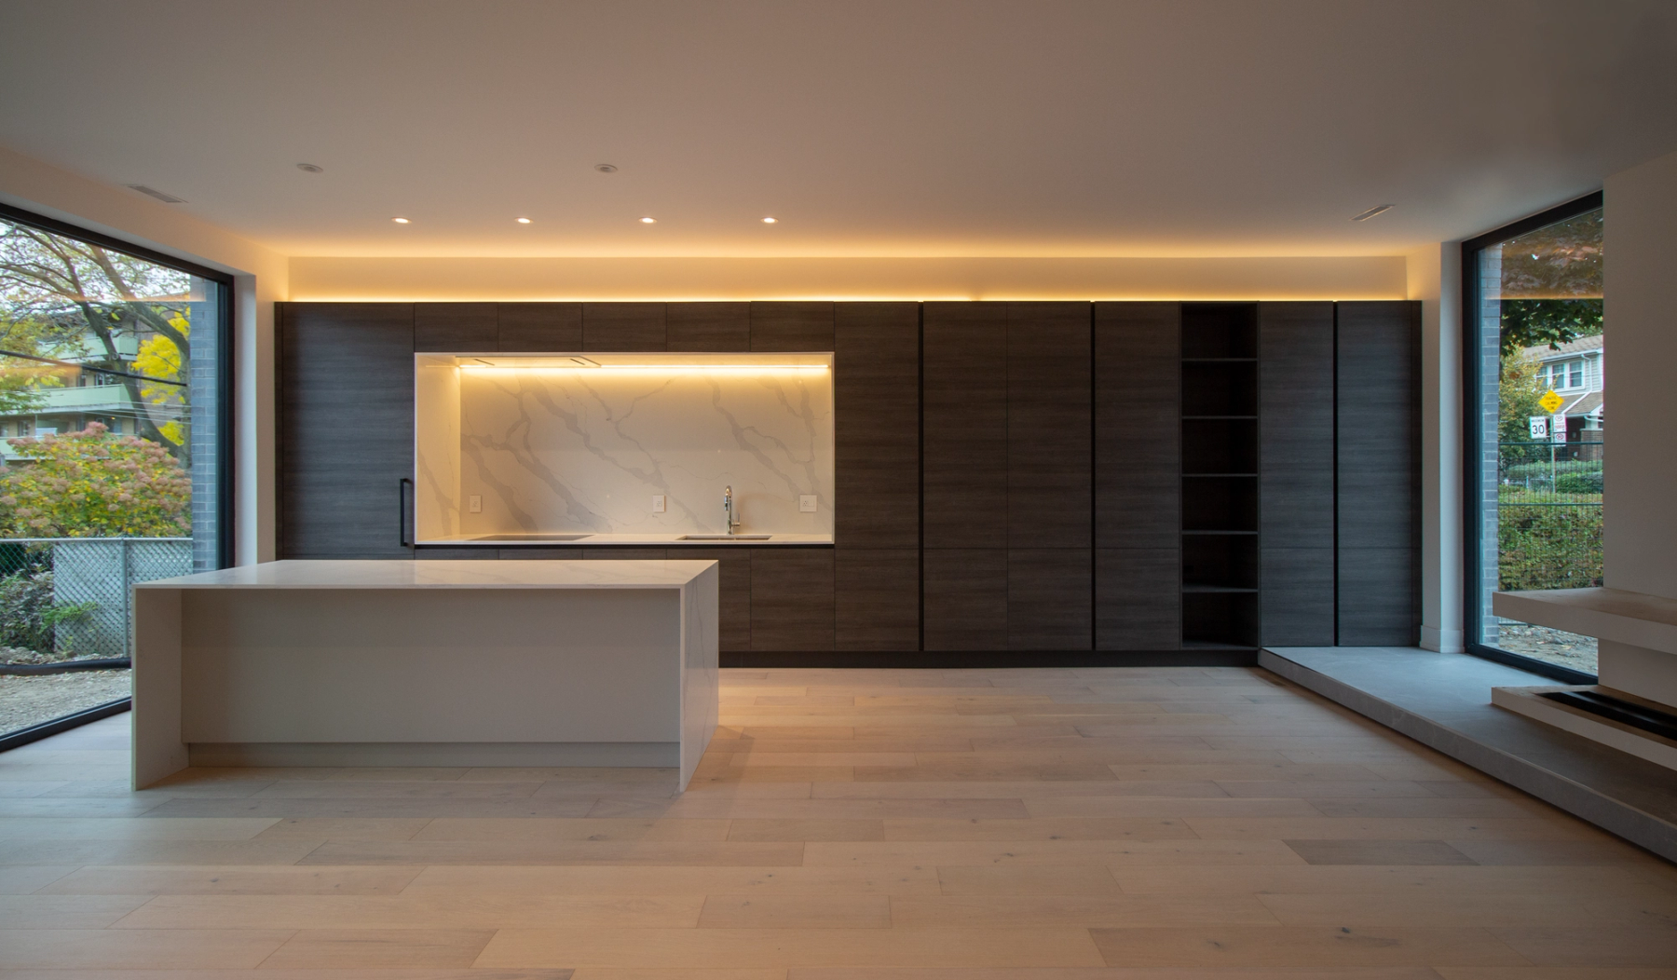
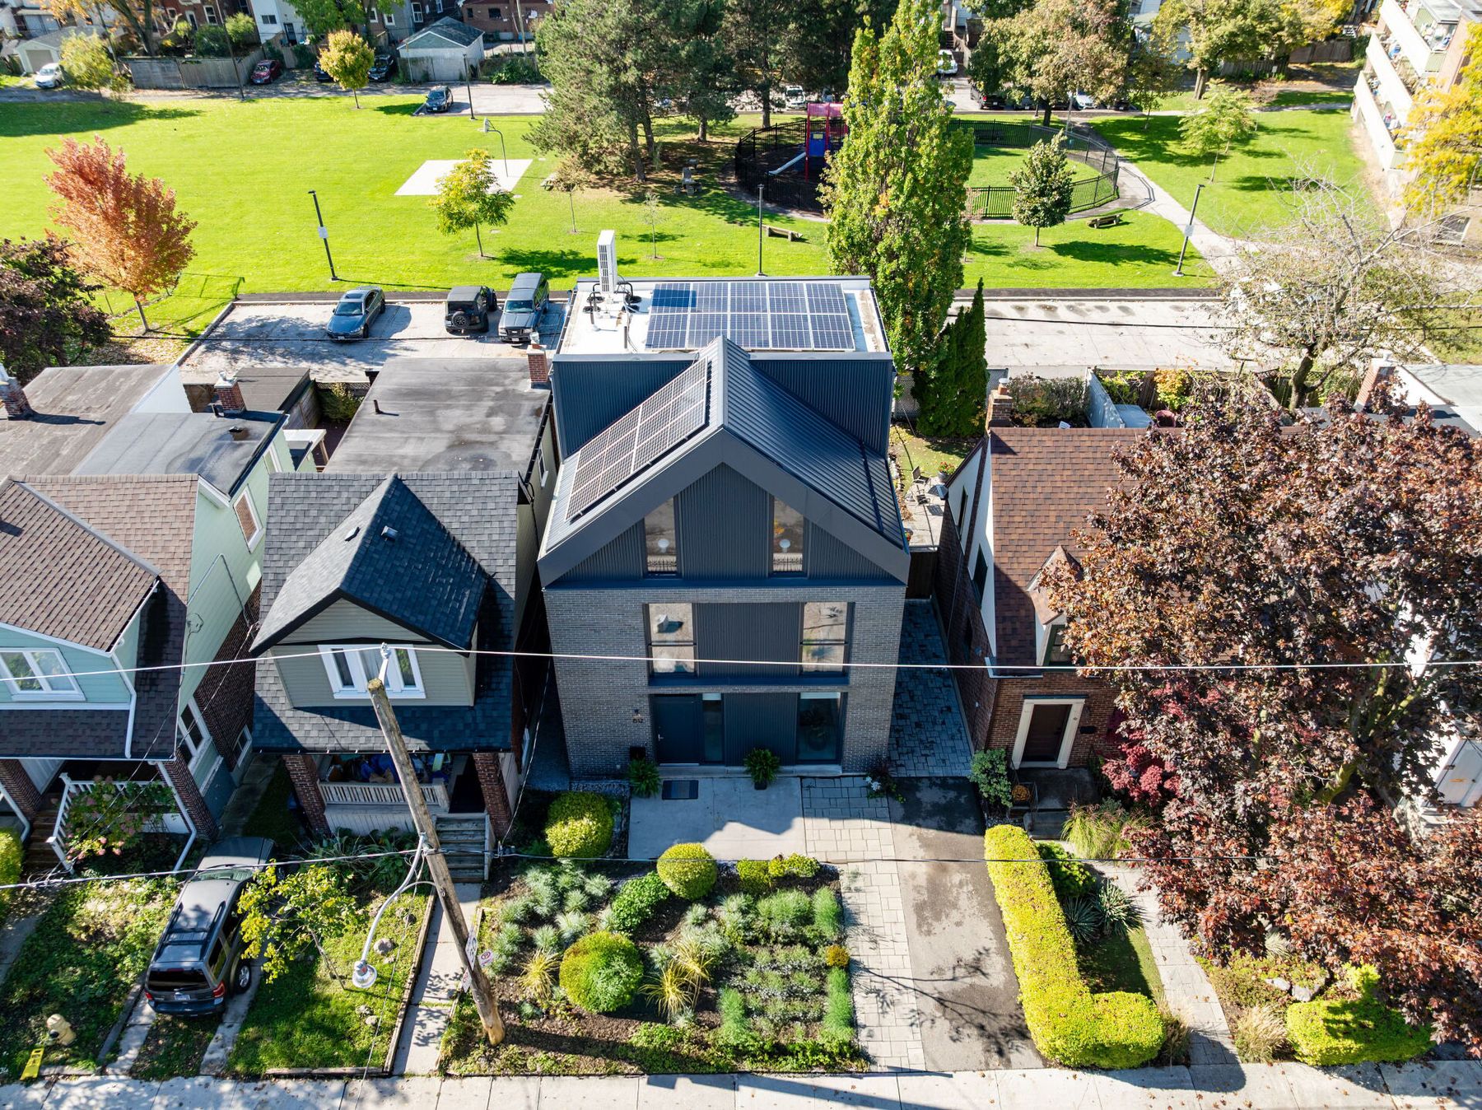
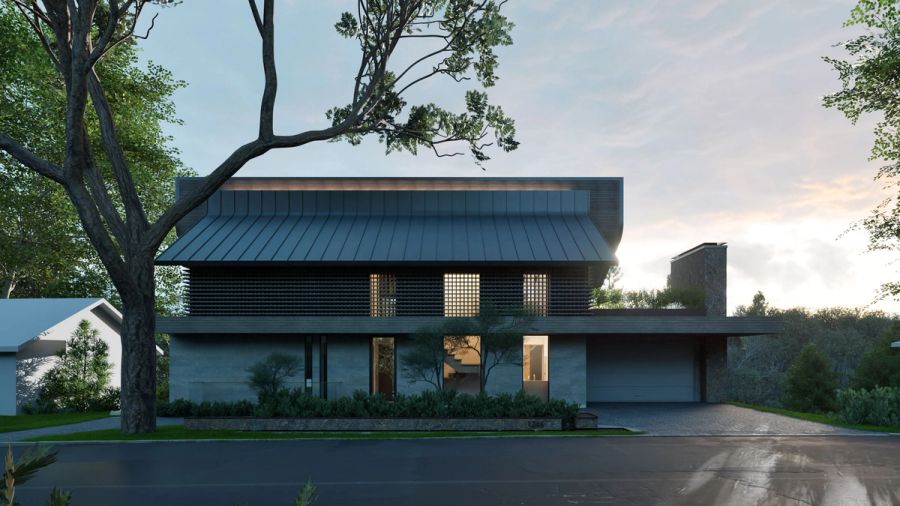
A high-performance, fully electric home designed for low-carbon urban living. Built on a prefabricated steel skeleton, it prioritizes precision construction, durability, and energy efficiency. A continuous high-performance insulation layer exceeds typical Toronto residential standards, sharply reducing heat loss and improving year-round comfort. An all-electric heat pump provides heating and cooling; paired with a large rooftop solar array and on-site battery storage, the home’s heating and cooling costs are effectively near zero, with excess summer electricity exported to the grid and minimal supplemental power drawn in winter. With no natural gas connection and four independently controlled climate zones, the home achieves zero on-site carbon emissions and exceptional interior comfort.