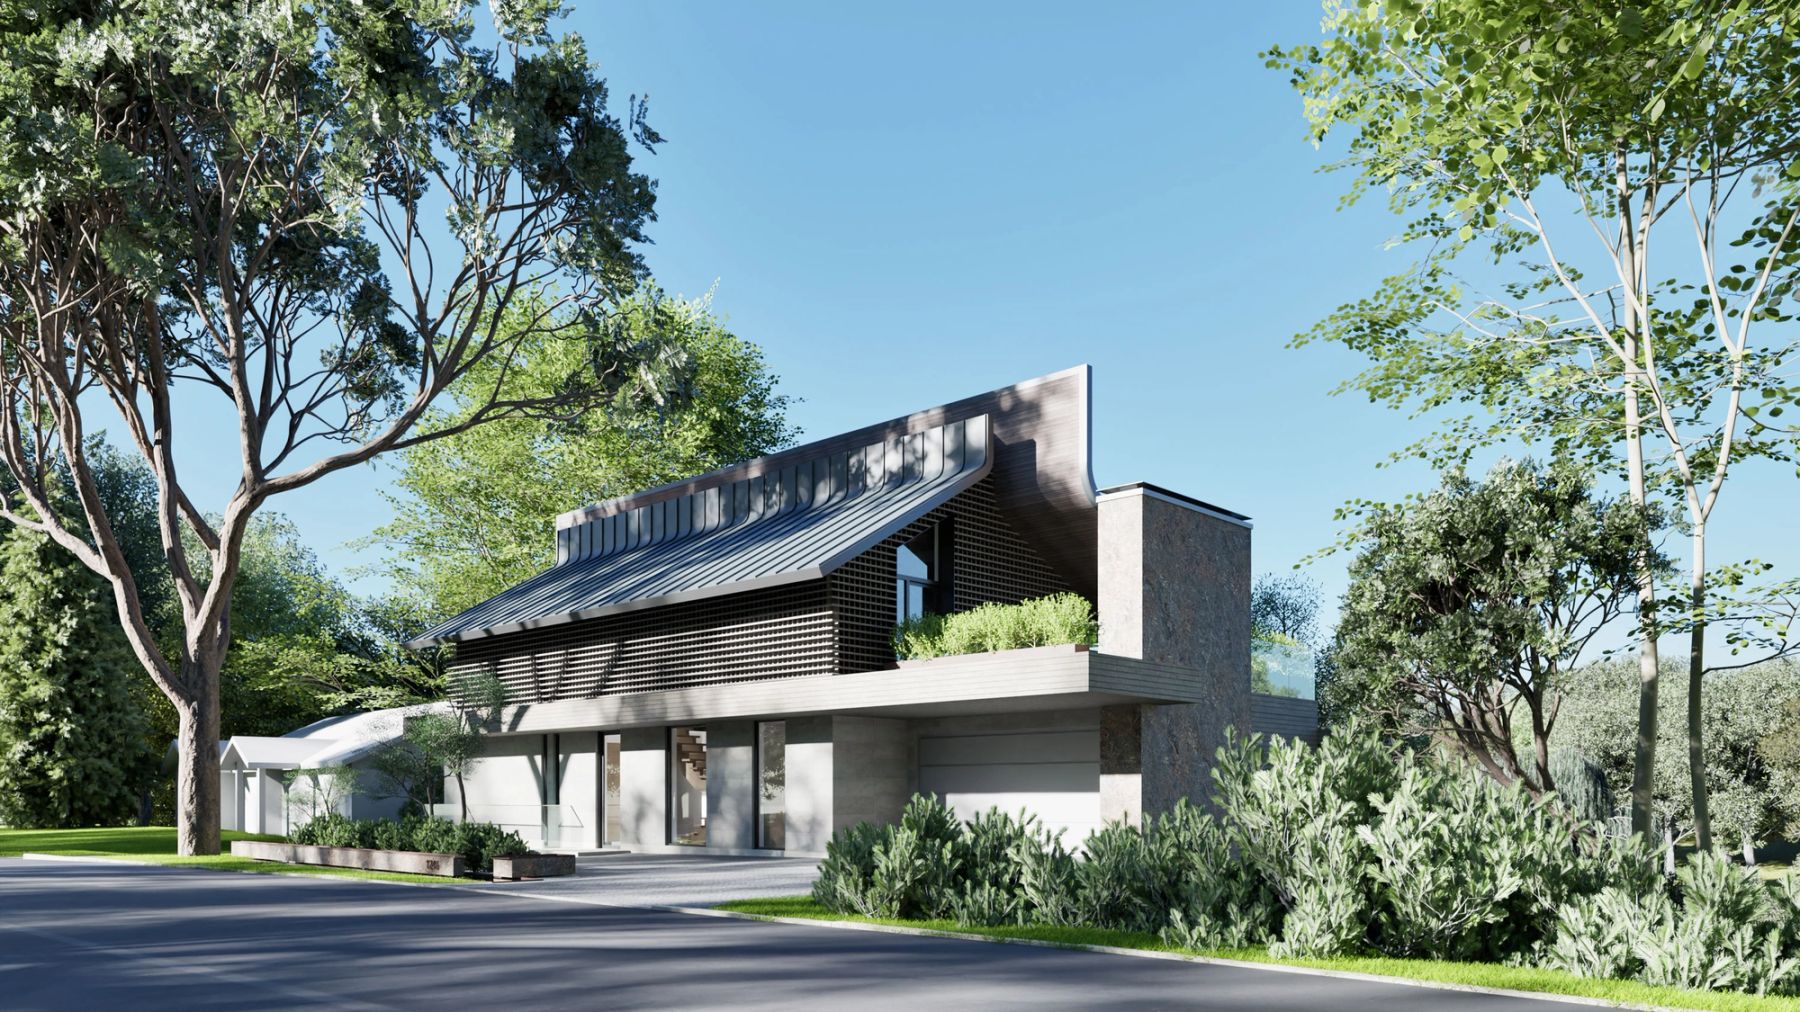
This riverside residence draws its character from a striking roofline and refined material detailing. The roof takes a bold, gently curved form with extended eaves—reminiscent of traditional pagoda silhouettes—lending the home a quiet monumentality and sense of shelter. On the second floor, a continuous lattice screen wraps the façade, providing both solar shading and visual rhythm. Together these elements soften the contemporary massing and create a layered, textural façade that shifts with light and shadow through the day.
Project type:
Single family custom home
Status:
Building Permit
Architecture:
Robert Micacchi, Reja Bakh, Taras Uruskyi
Construction:
Cerque Developments
Location:
Mississauga, Ontario
Year:
2025
Area:
4,100 sq ft