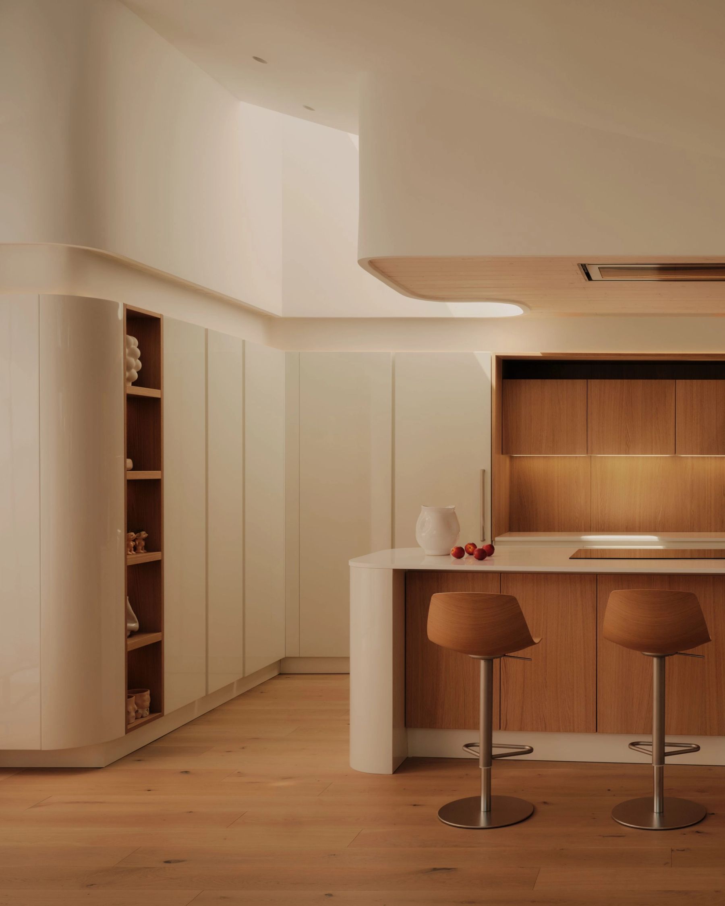
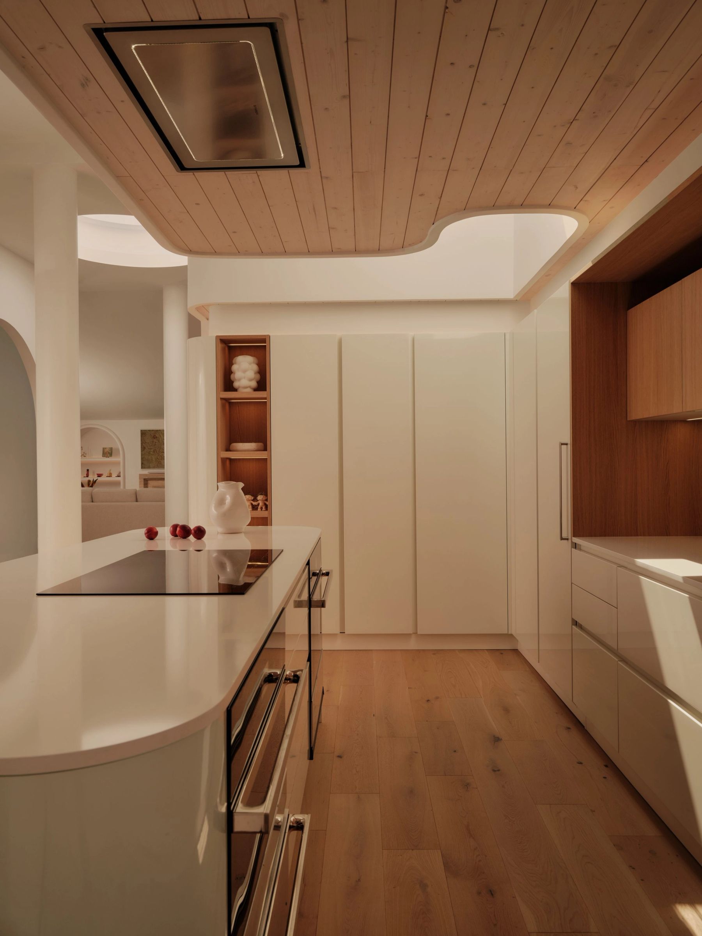
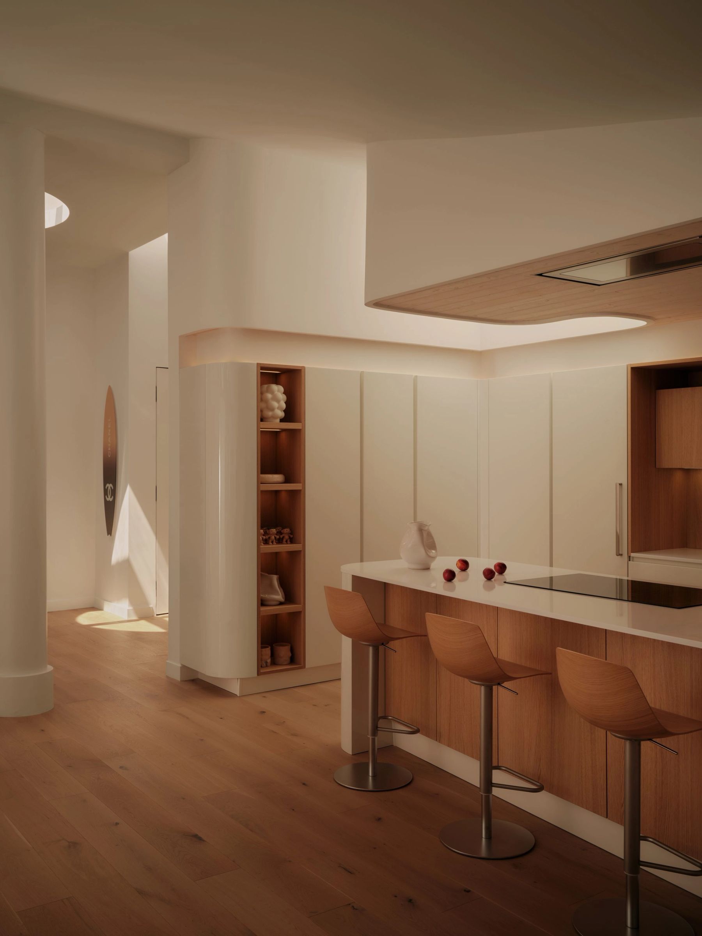
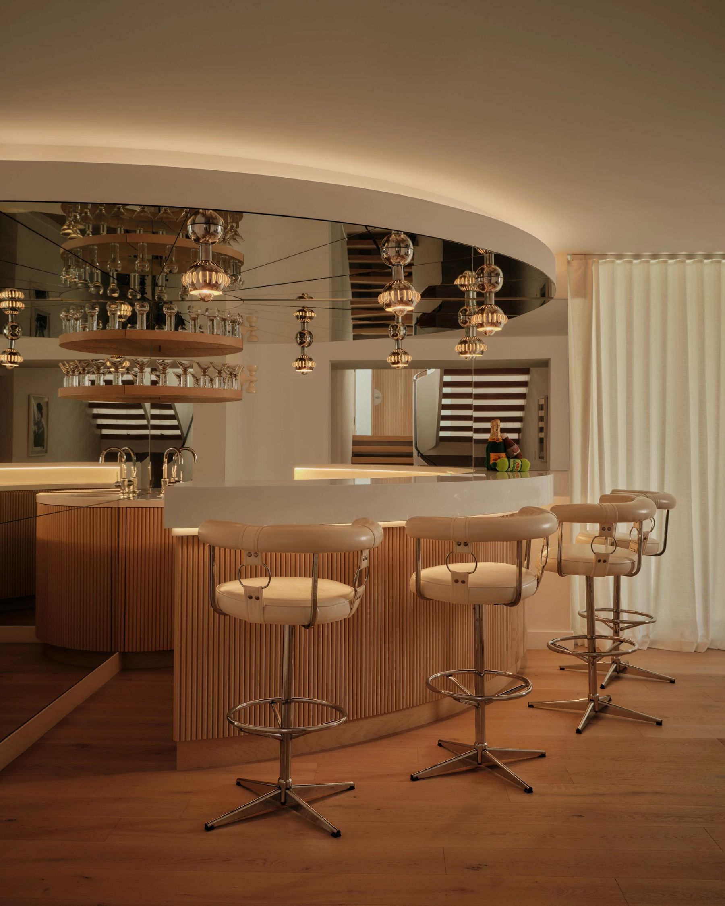
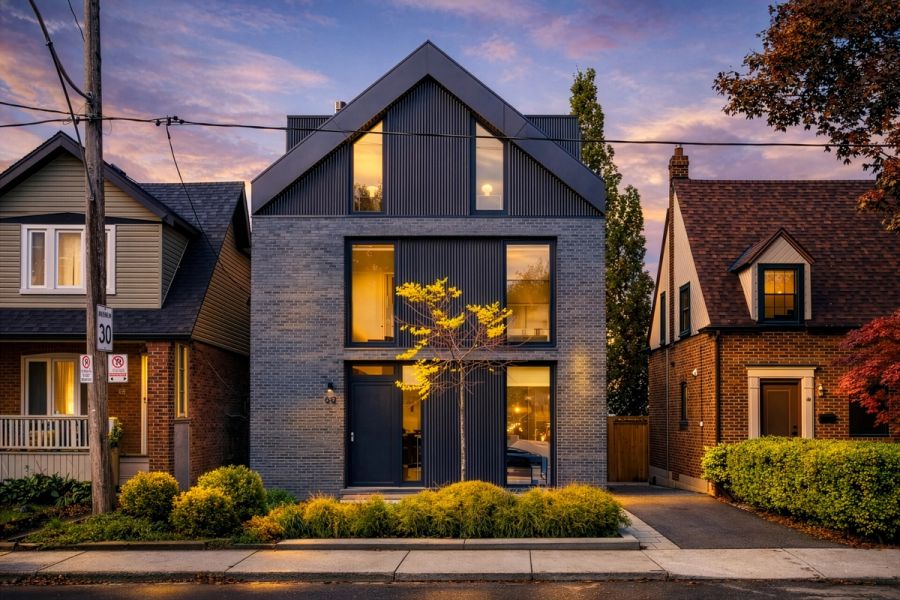
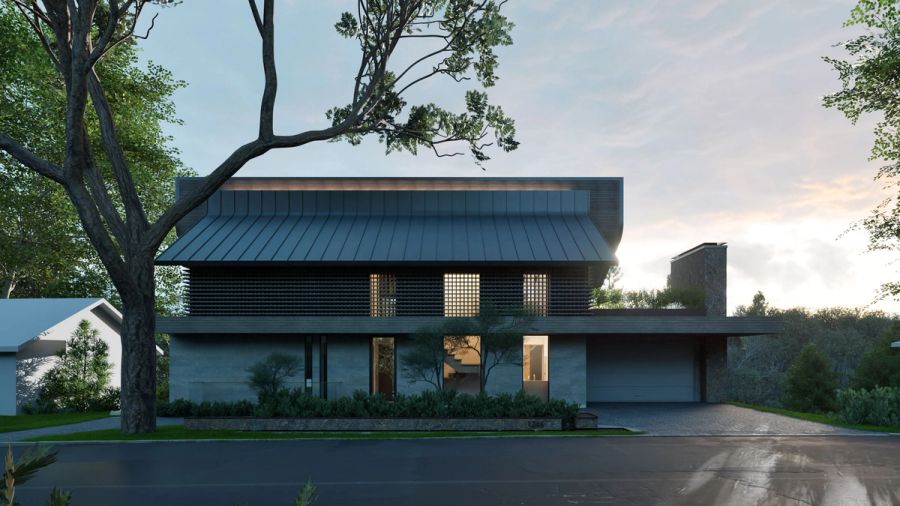
CS House began as a 1960s split-level built for a Toronto furniture designer, and it arrived with a strong and particular character: a white curved kitchen, a kaleidoscopic bar, a marble bathroom with a gold swan tap, and, at the top of the stairs, a mirror concealing a hidden door — an echo of the mirrored staircase in Coco Chanel's Paris apartment. Its new owners, twin sisters, recognised a character worth keeping, and asked that it be updated and refined rather than replaced.
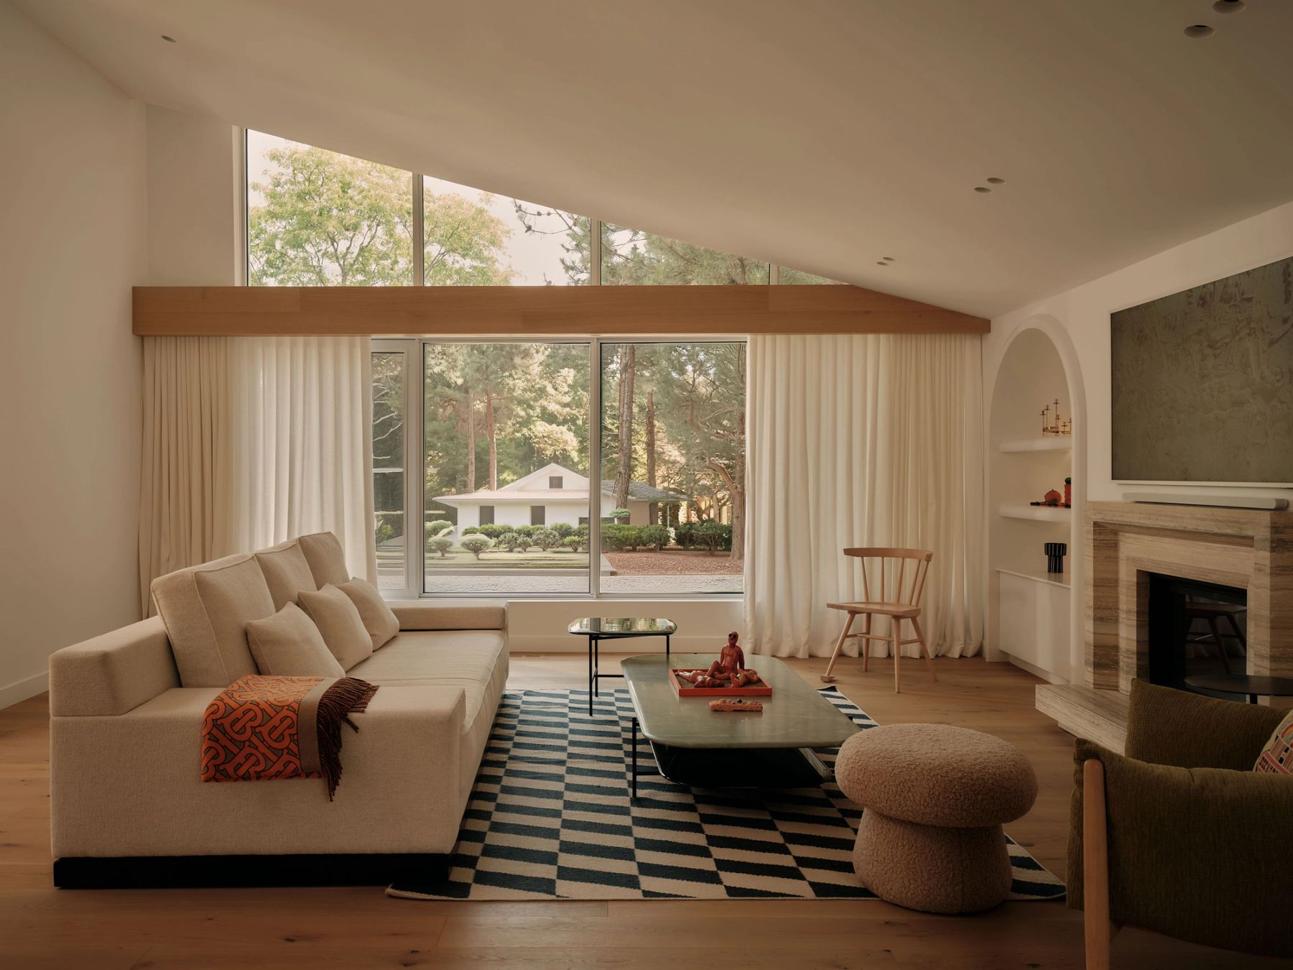
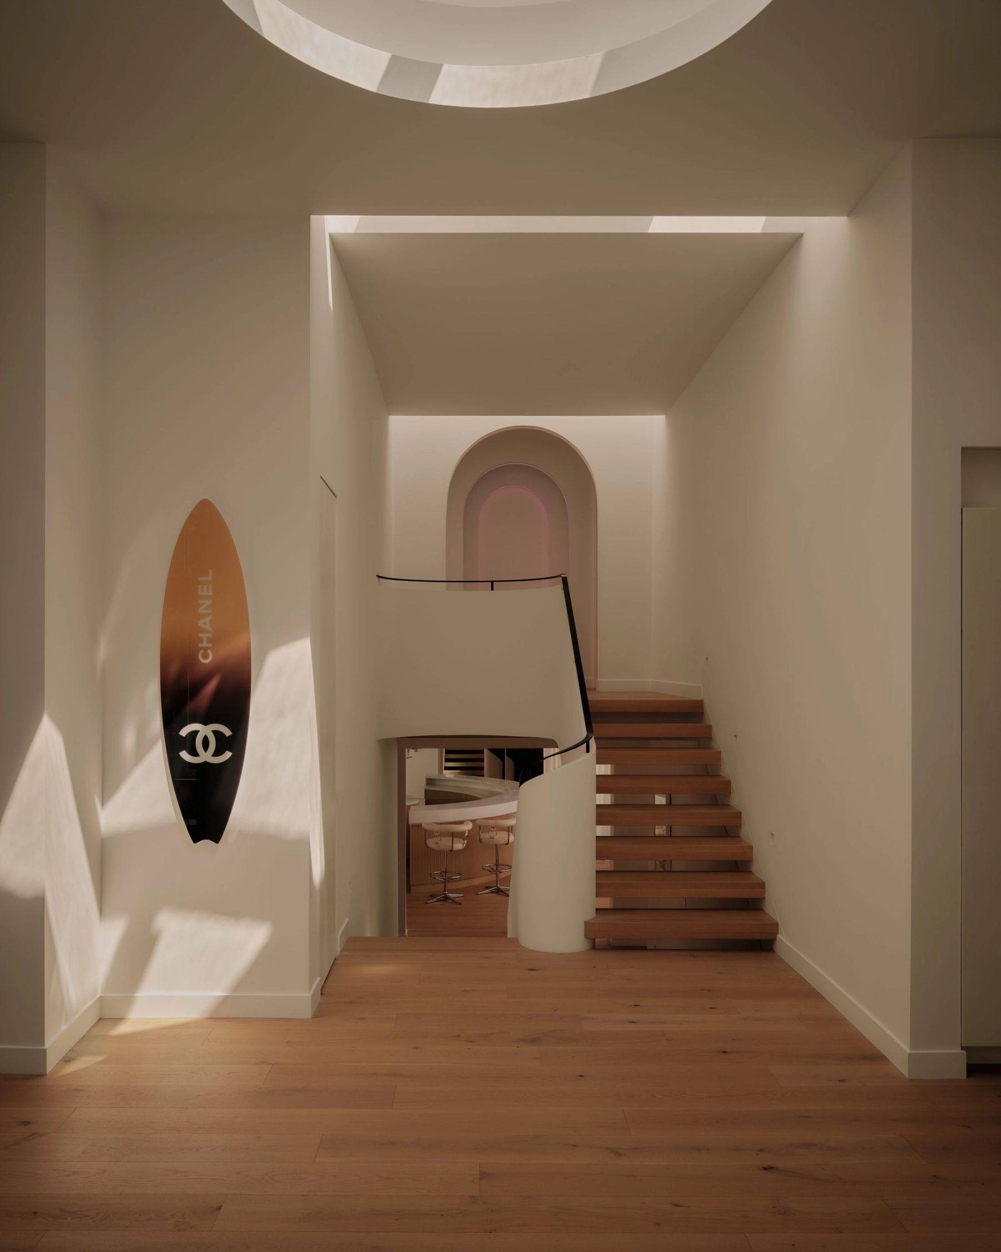
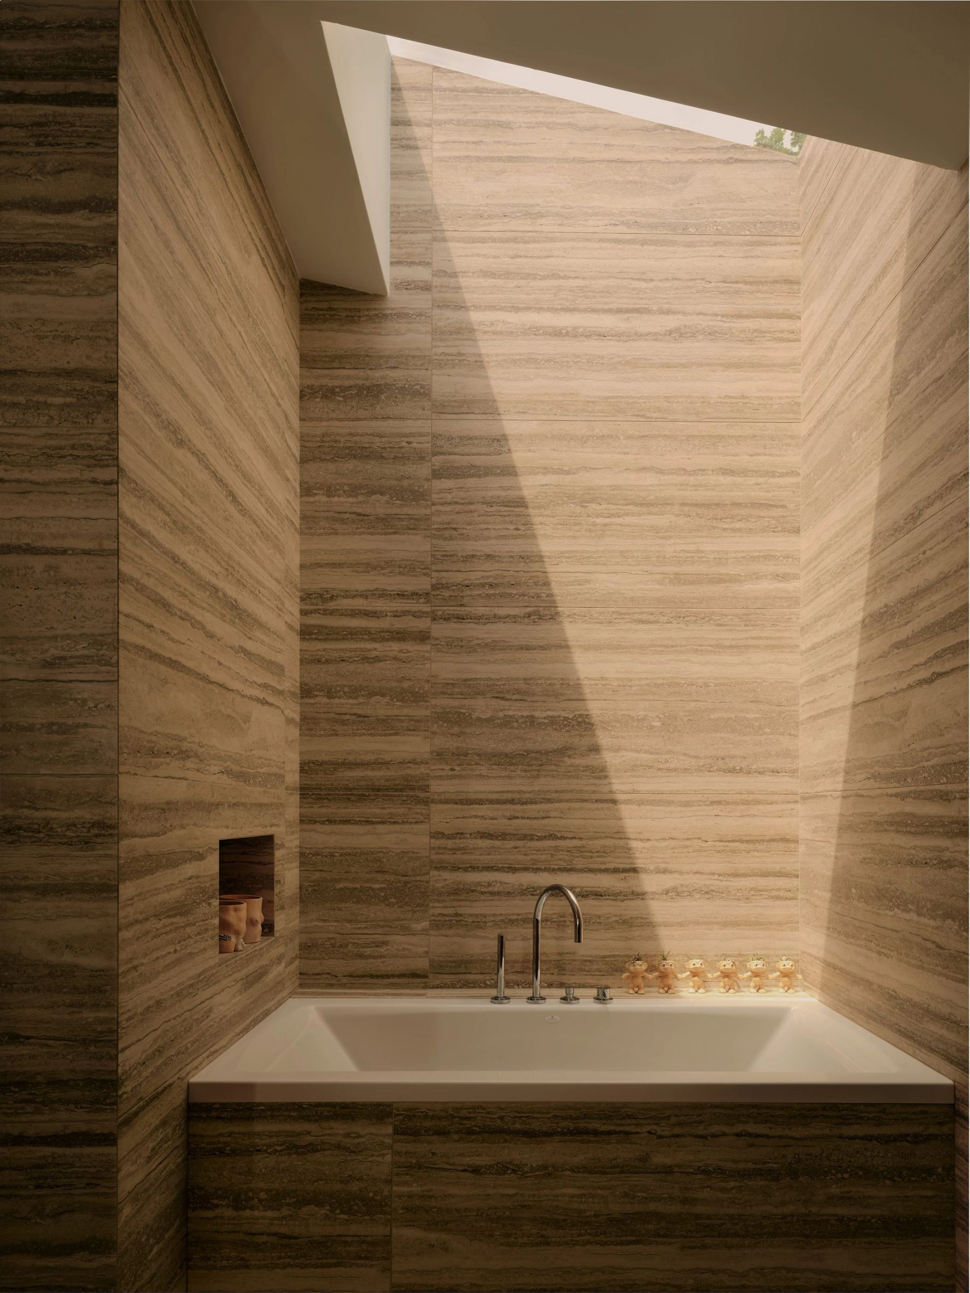
The house was taken back to the studs. Ceilings were vaulted to recover the volume the original section had given away, and skylights cut to draw daylight into the depth of the split-level plan, where stacked half-levels had left the centre of the house dark. The envelope was rebuilt with new insulation and mechanical systems, and lighting and blinds brought under automated control, so that the performance of the house is felt rather than seen.
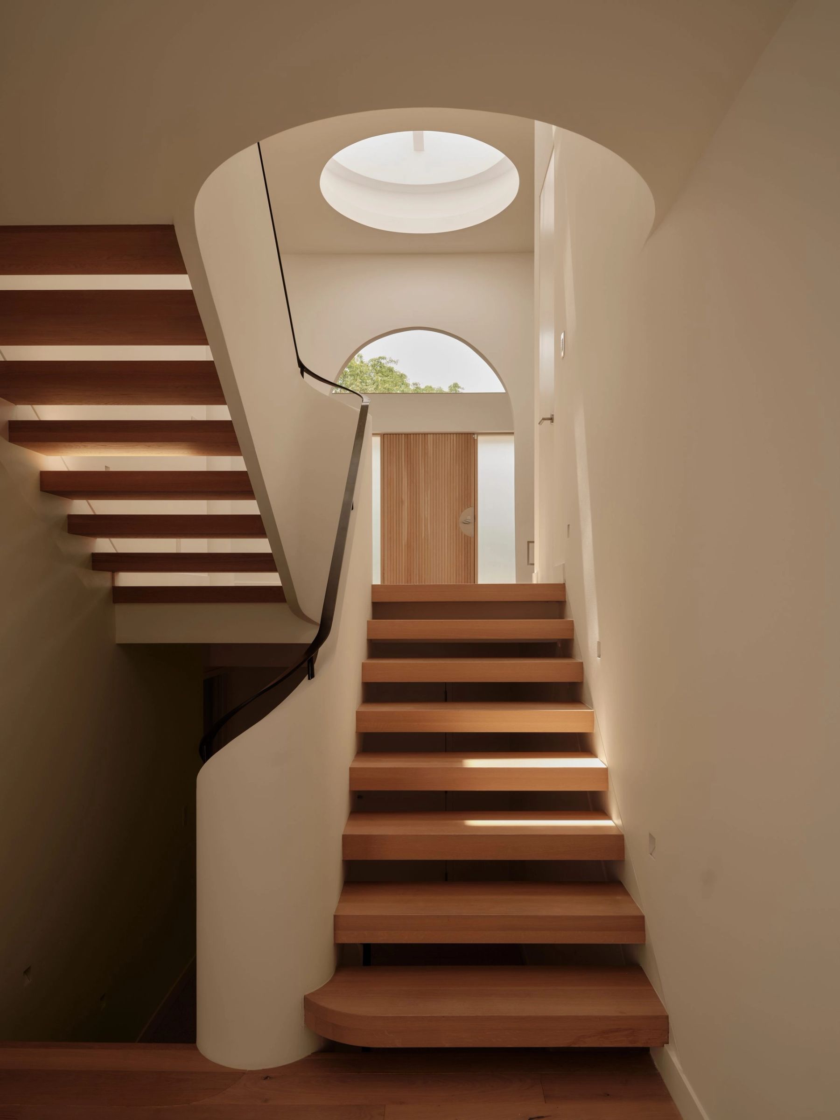
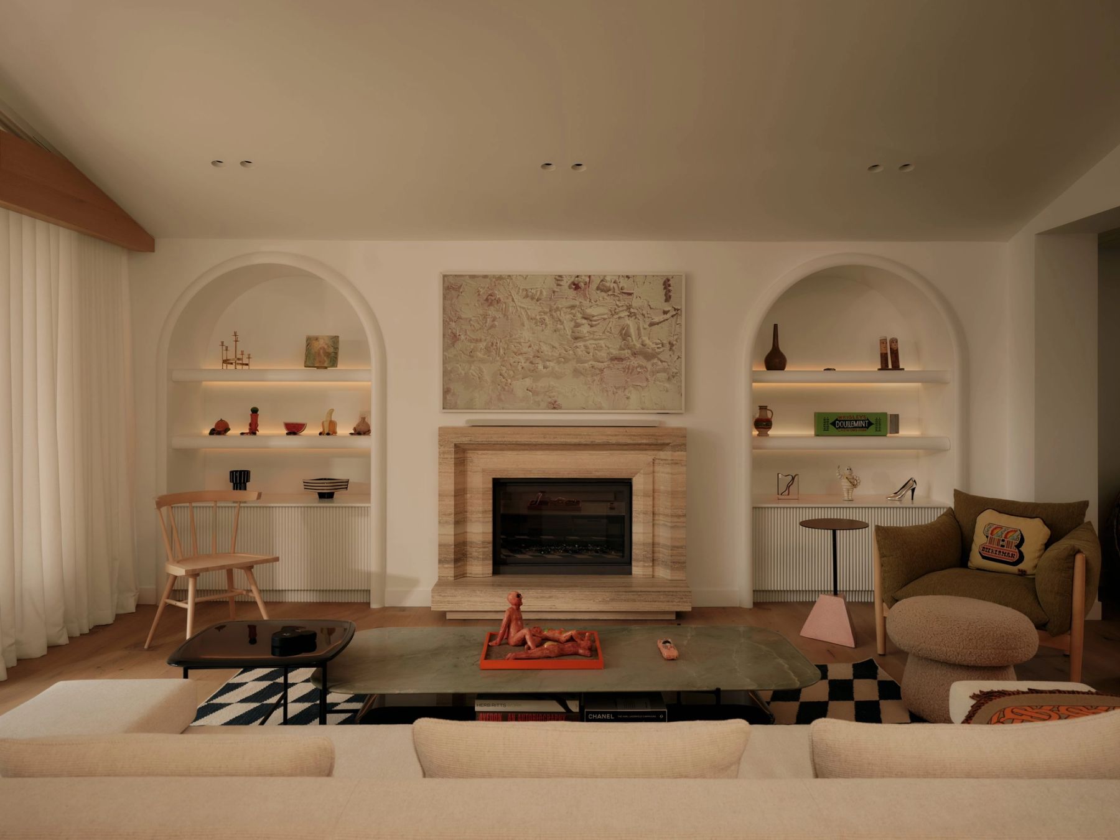
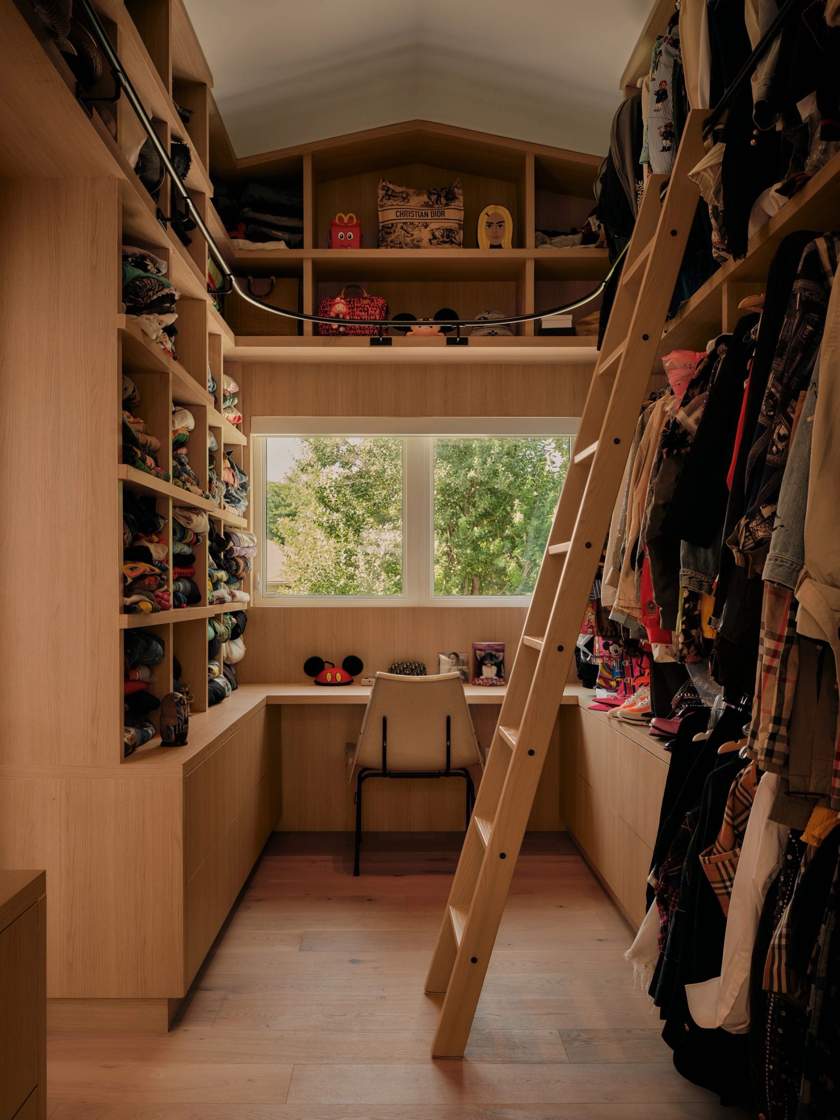
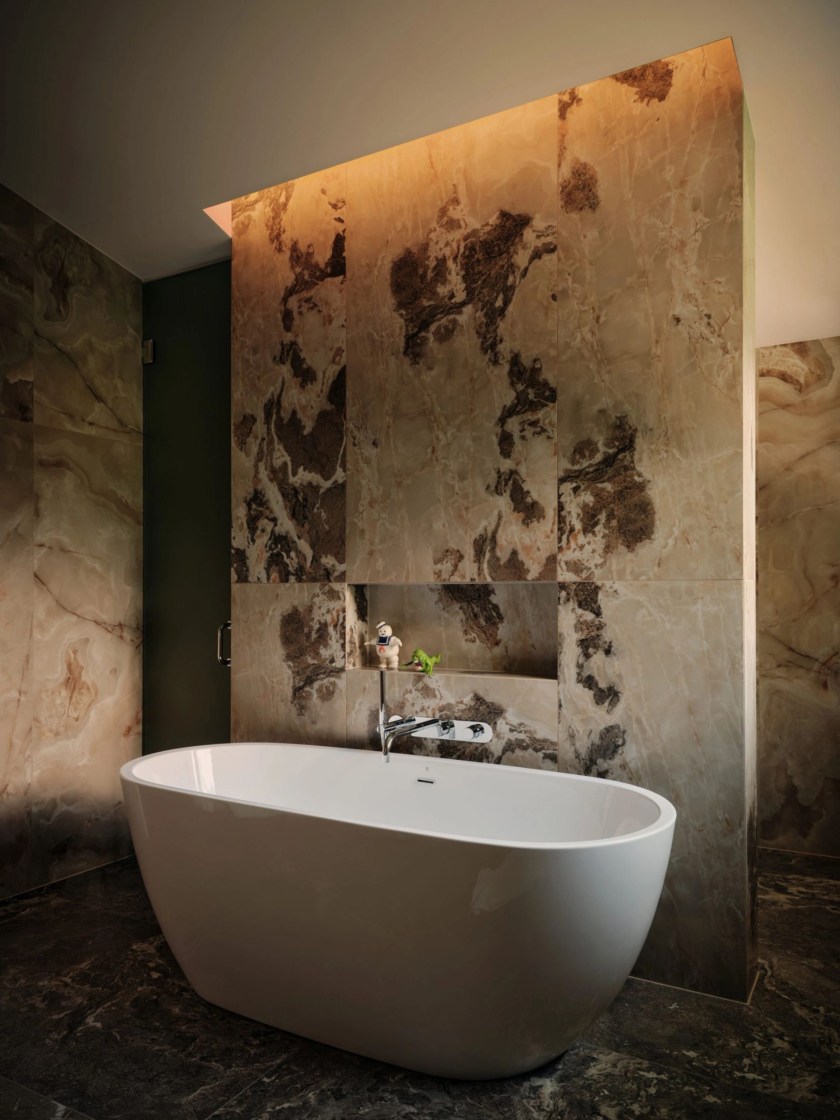
What sits above that work is a house of distinct rooms rather than one continuous space. An oak stair turns through the centre of the plan as a single sculptural gesture; a sequence of illuminated arches marks the passage from one room to the next; the tallest volume in the house is given over to a full-height dressing room. Corners are softened throughout, and the mirrored bar of the original house is carried forward into the family room. Against these the palette is held deliberately quiet — white oak, marble, quartzite — so that light and reflection do the work of articulation.
Beneath the incident the plan is disciplined: two principal suites over two further bedrooms, a wellness floor in place of the original basement games room, and rooms dimensioned to absorb a growing family. No two rooms are alike, yet each is recognisably part of the same house.