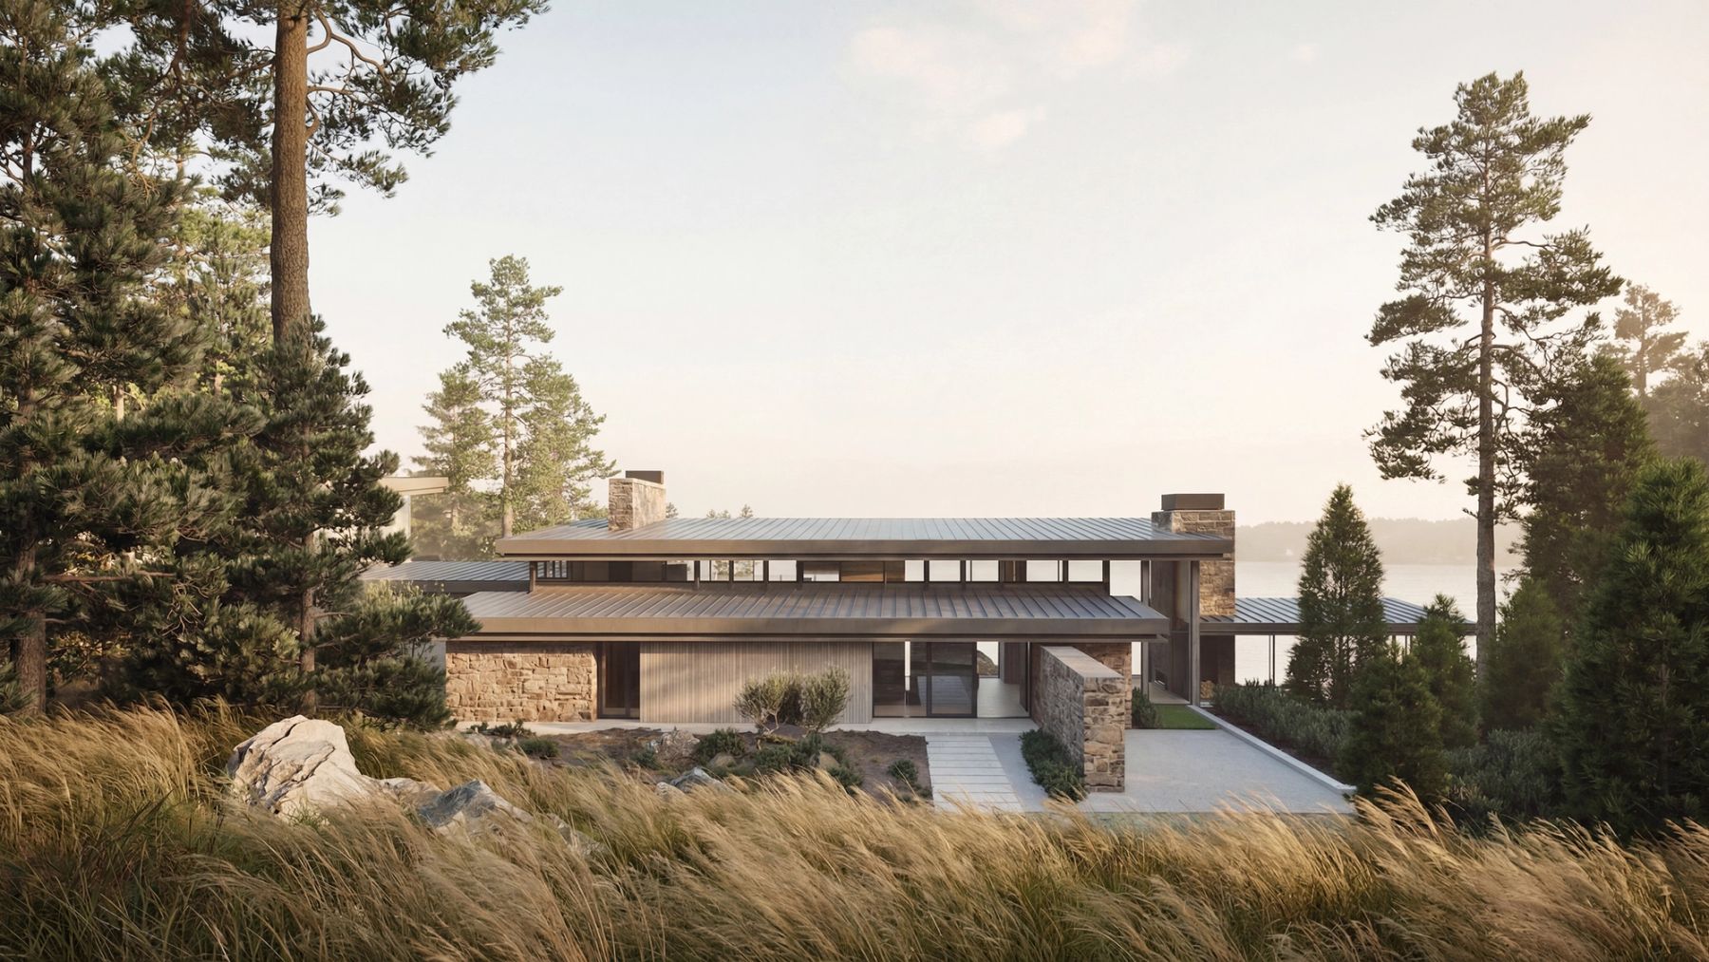
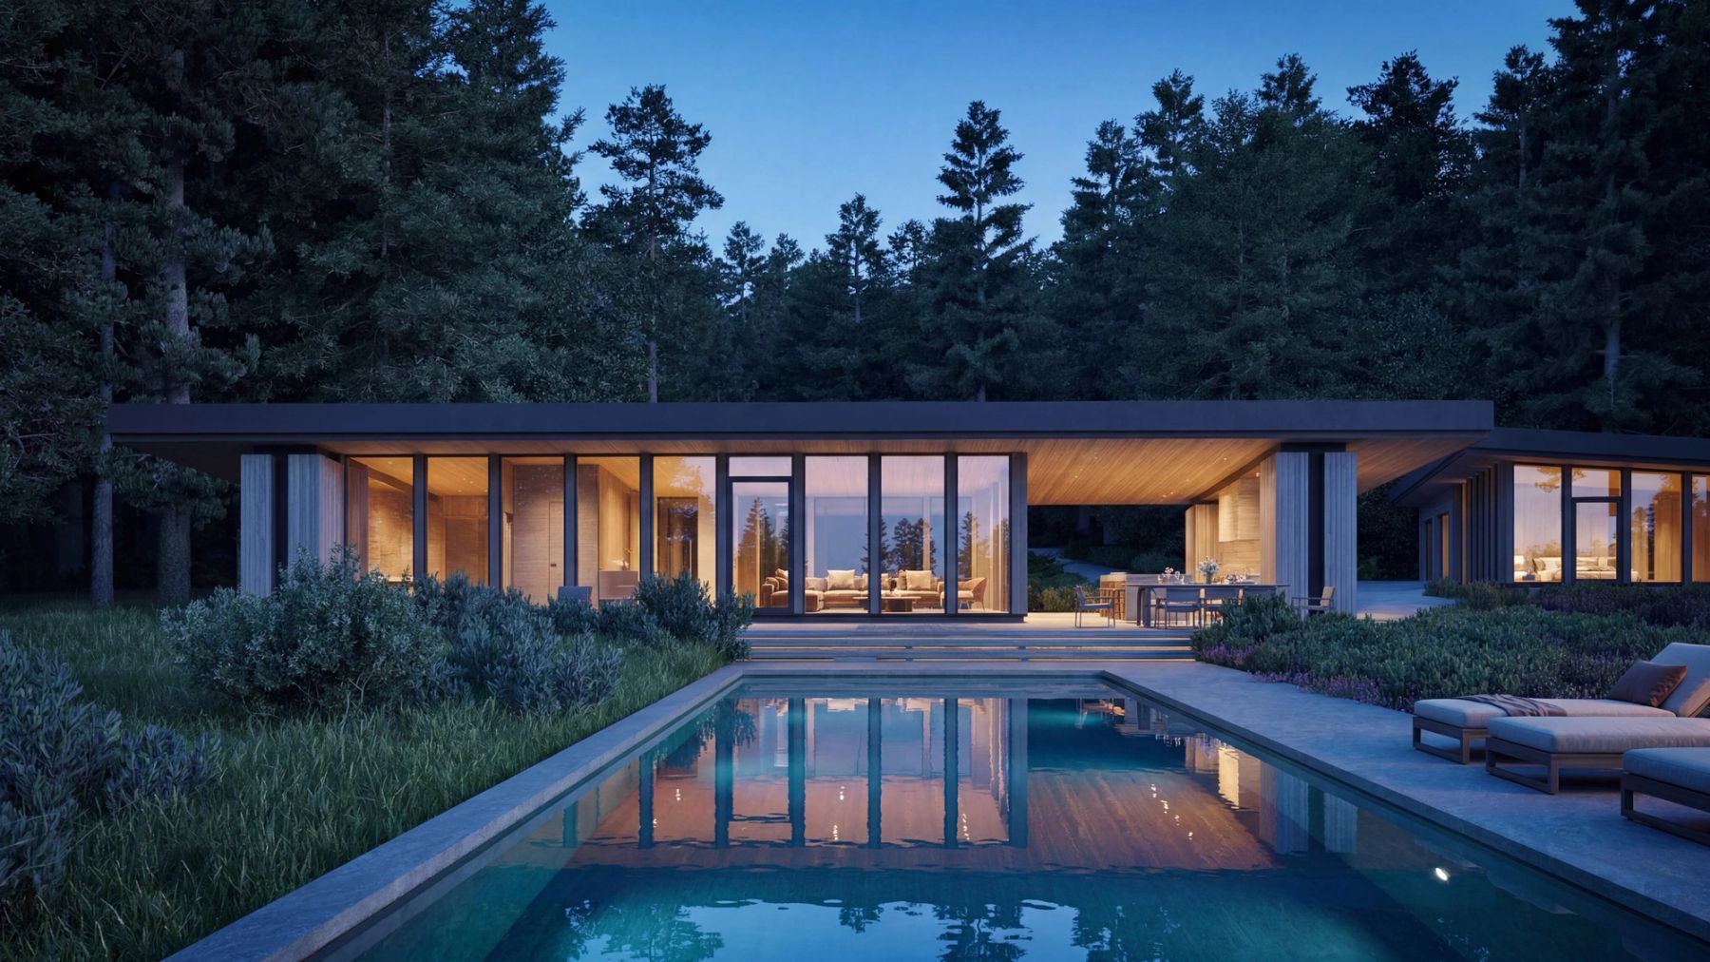
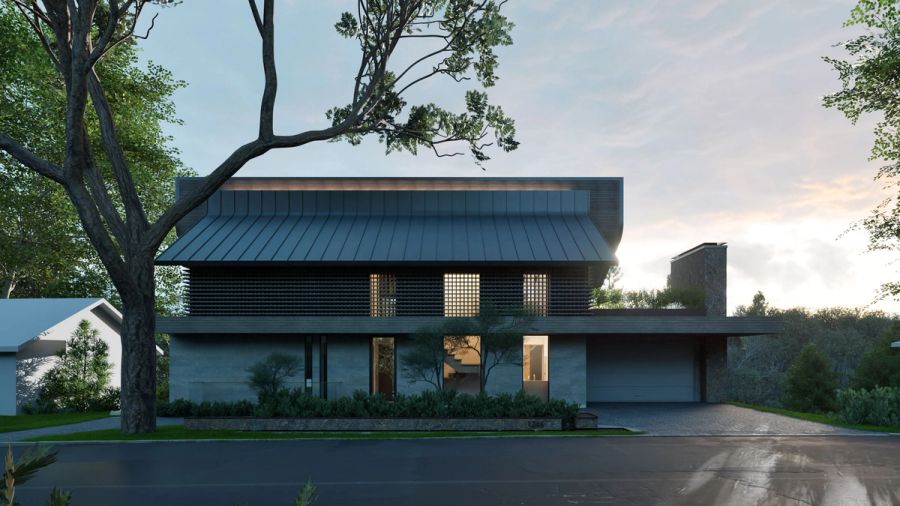
Set to follow the topography of a gently sloping site, this new residence rises from a ninety-acre parcel that had never before been built upon — a rare landscape of naturally occurring beach, deep forest and rolling hills. Its architecture is conceived to feel distinct from the homes of the city, drawing instead on an updated cottage vernacular: wood beams and columns, stone walls and fireplaces, and glass opening to the landscape.
Inside, a series of parallel walls runs perpendicular to the shoreline, reading as planes that slide past one another and extend into the landscape. They divide the interior into a sequence of rooms, each with its own outlook to the lake, and order seven bedrooms in a single linear gesture: the principal spaces and main kitchen address the waterfront, while a secondary kitchen, laundry and service rooms turn away from the water to the rear. Generous overhangs, at moments heroic cantilevers, shelter the house and let doors and windows stand open beneath a low-slope metal roof built for heavy northern snow.
The house is one element of a larger composition. A boathouse, pool house, four-car garage with fitness studio, tennis and basketball courts, an outdoor pool and sauna are placed across the site so that its full extent is inhabited — each kept apart yet linked by paths threaded through restored indigenous planting native to the region.
Seen from the lake, the tallest living spaces stand to the left of the elevation; from there the home grows progressively more private. Every few rooms it steps up three or four stairs, climbing with the natural topography of the site as it passes the study and bedrooms, until it arrives at the primary suite at the far end of the plan — a full ensuite opening to views on three sides.