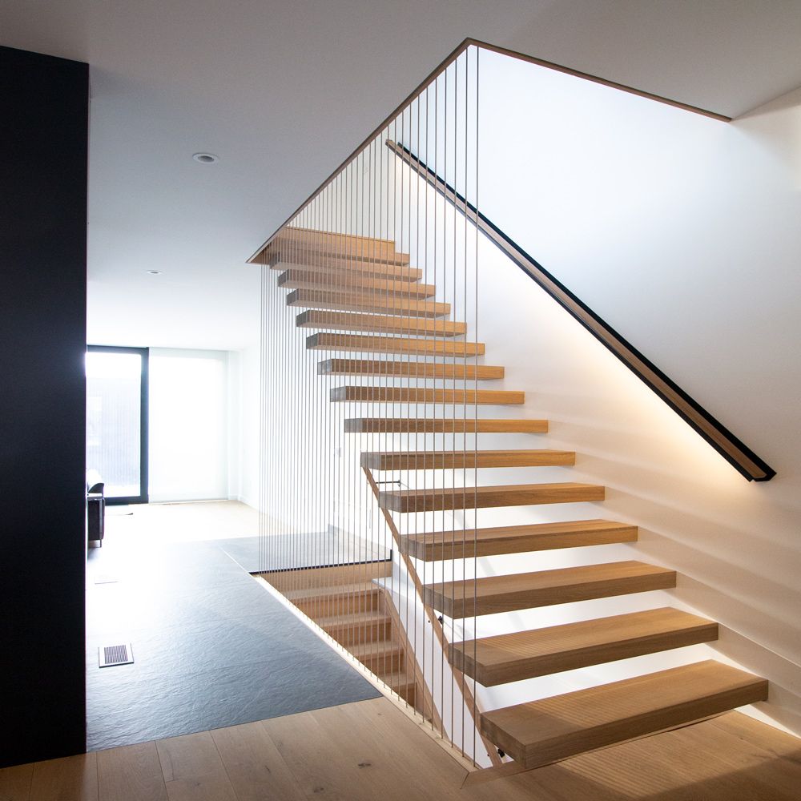
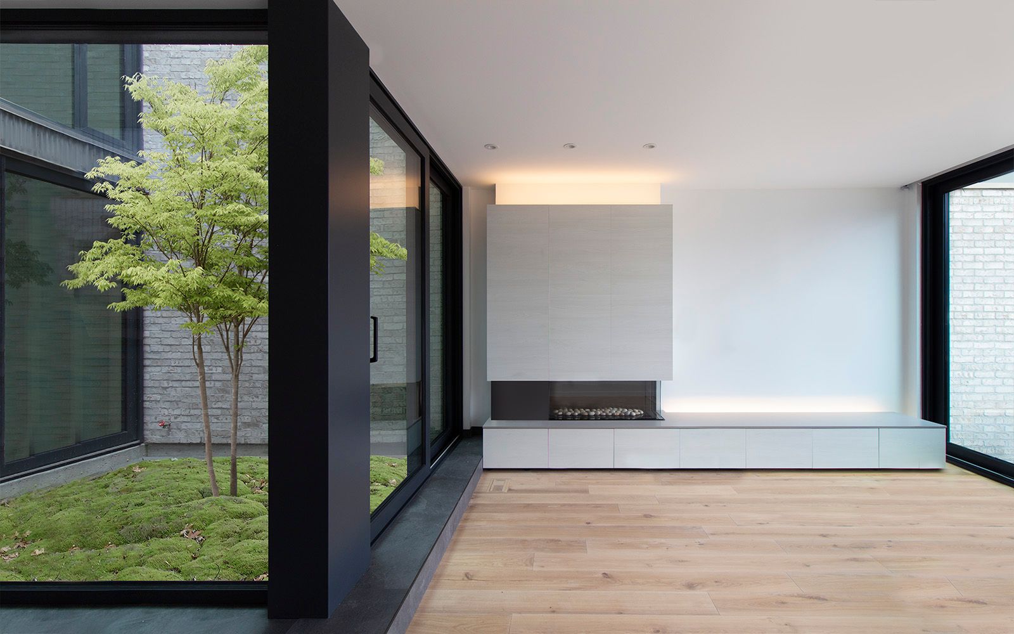
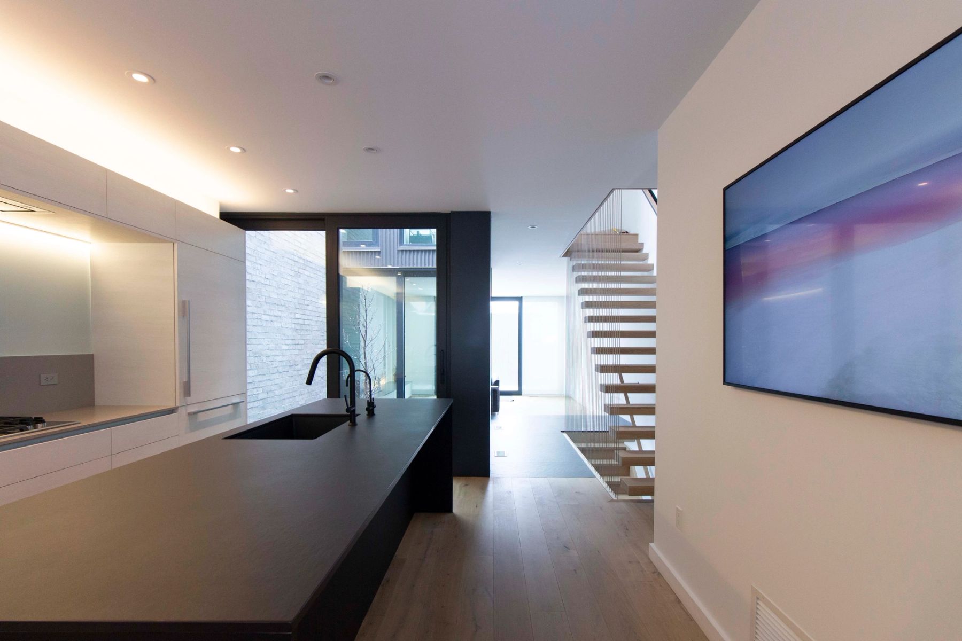
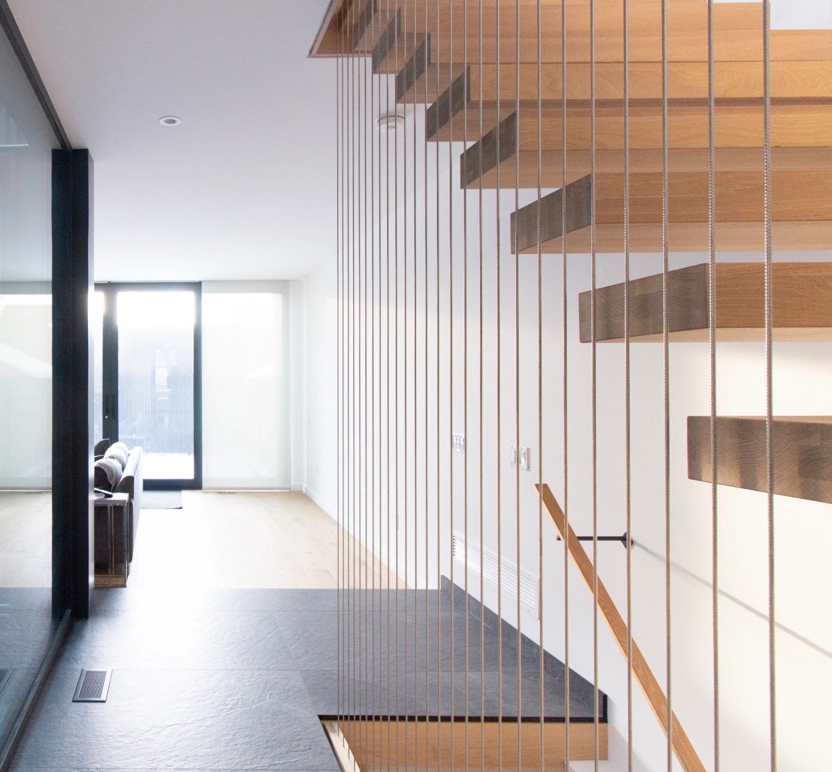
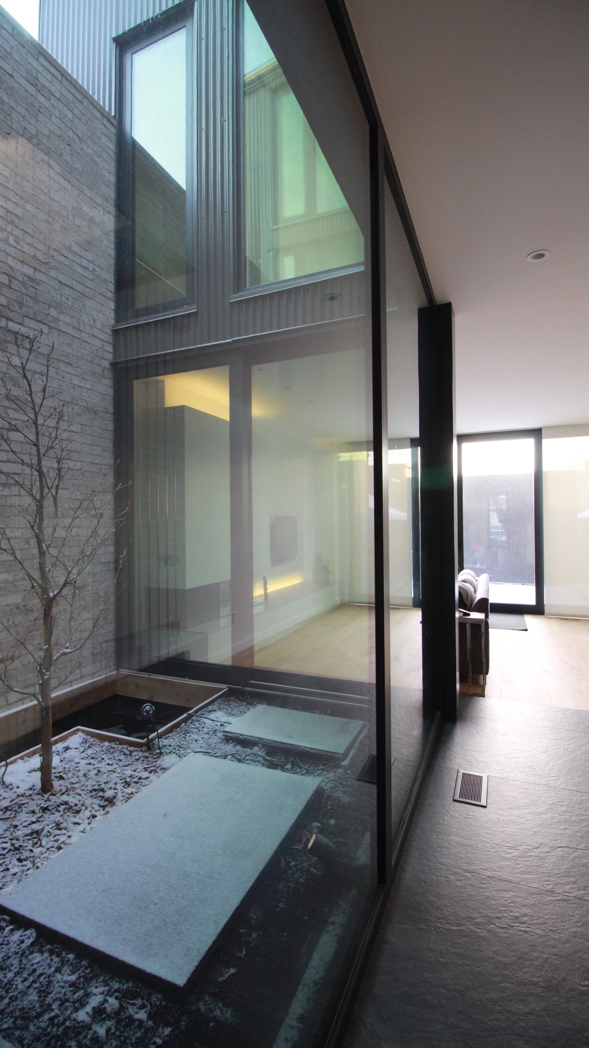
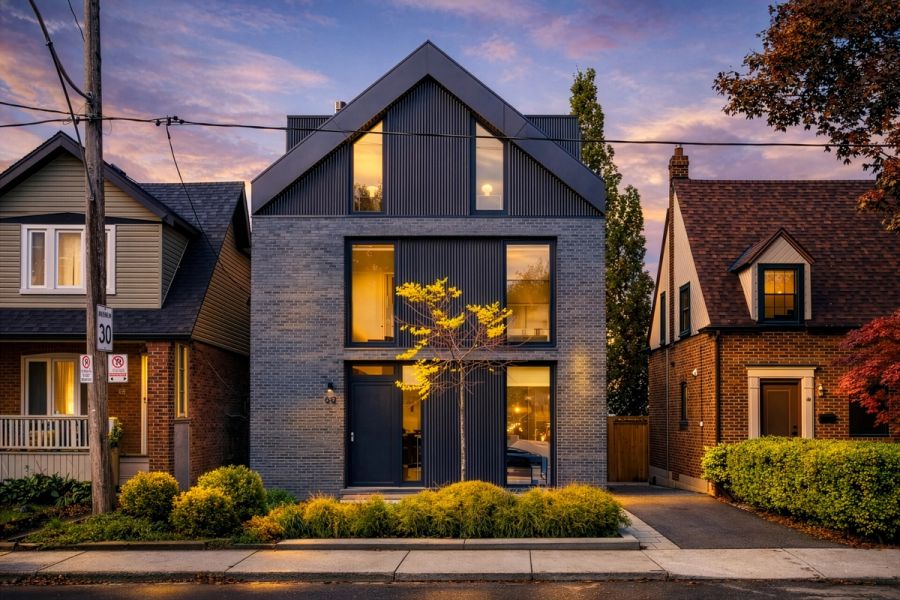
A minimalist interior defined by floating wood treads and slender steel balusters that read as a light, sculptural staircase. Natural oak flooring and white walls emphasize clarity and warmth, while a compact courtyard with a single tree doubles as a light well—anchoring the home with a quiet natural presence.
Project type:
Single family custom home
Status:
Completed
Architecture:
Robert Micacchi
Location:
Toronto, Ontario
Year:
2013 - 2015
Area:
2,500 sq ft
Press: