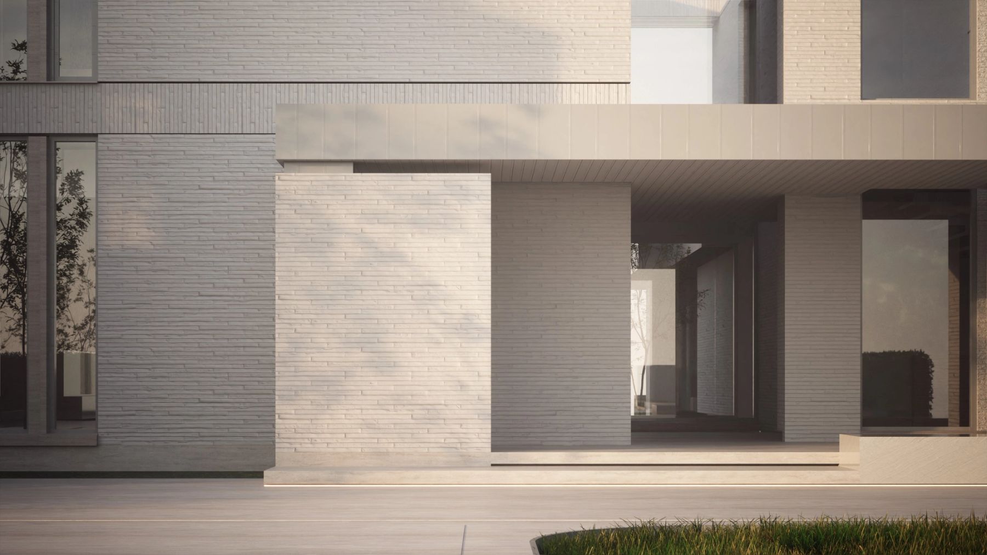
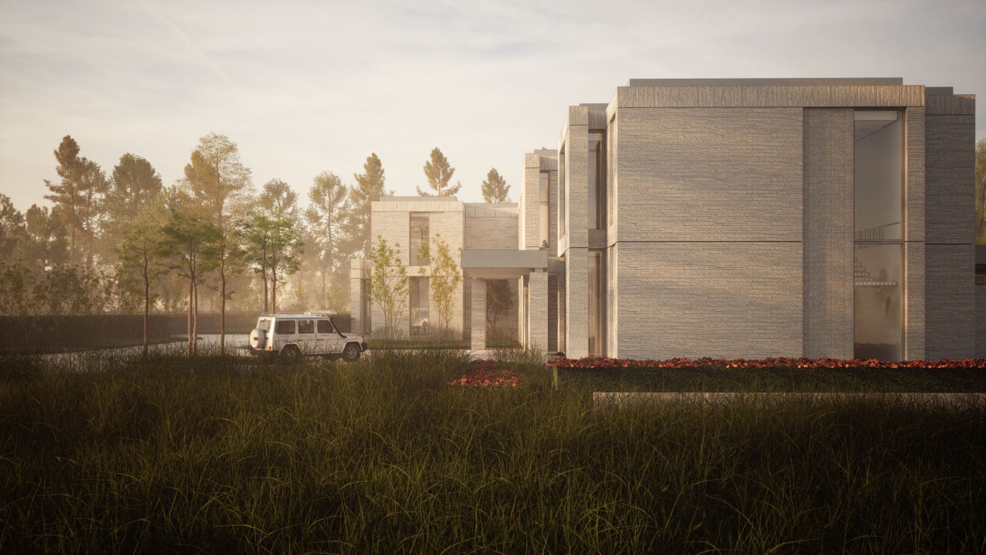
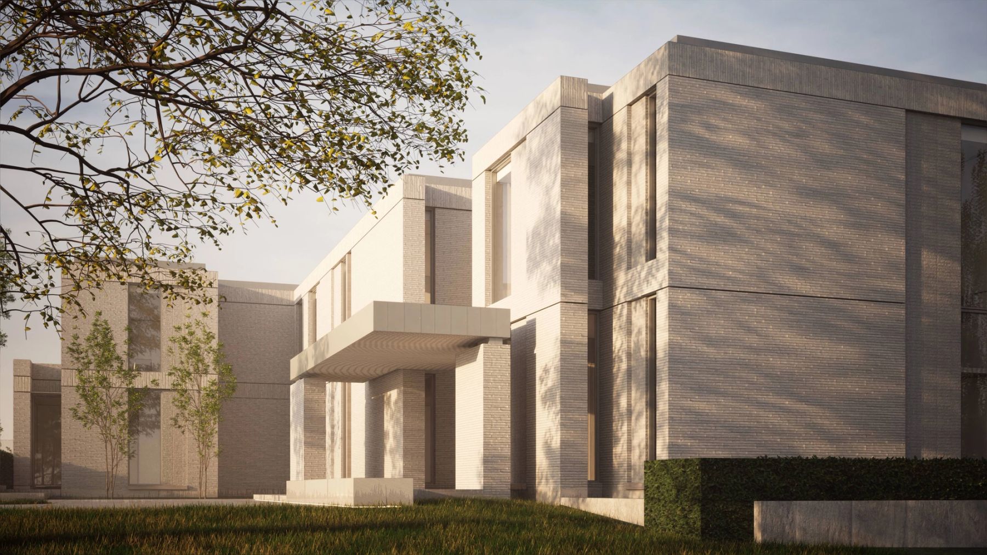
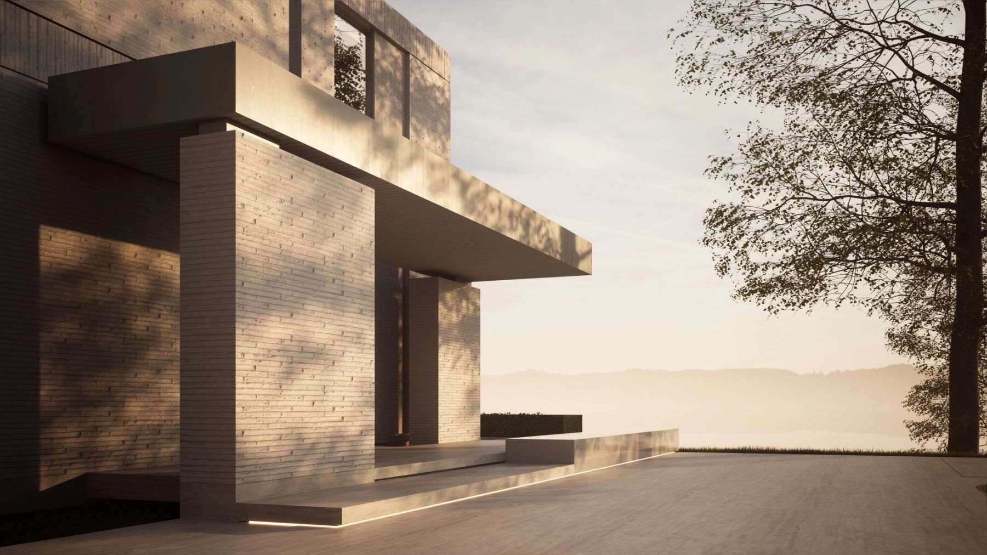
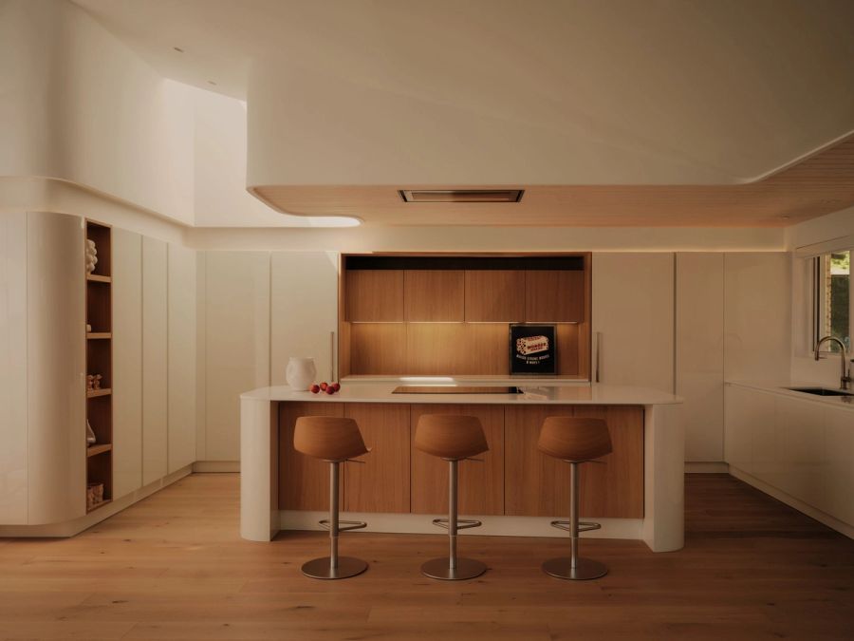
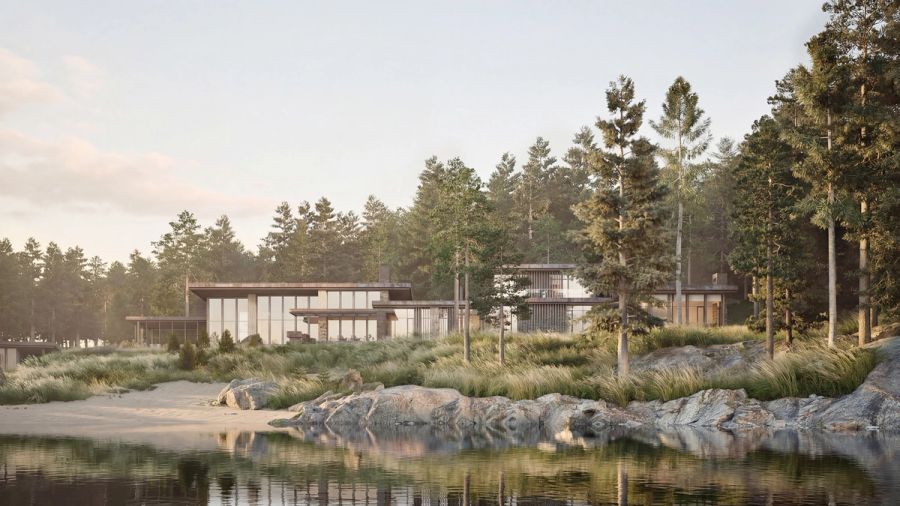
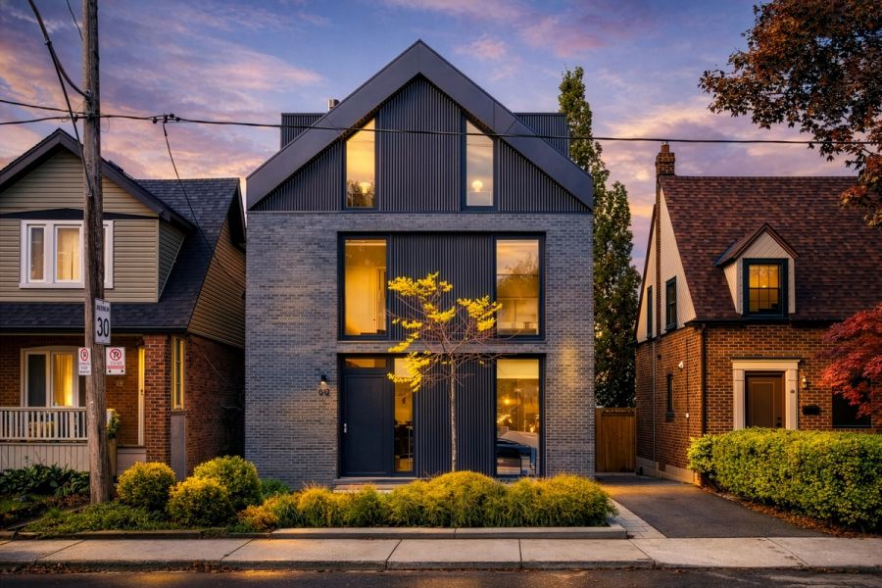
This country estate is defined by long brick façades with contemporary masonry detailing. The front is deliberately solid and imposing, while the rear opens almost entirely to glass, framing long views over the rolling countryside.
Project type:
Single family custom home
Status:
Rezoning Application
Architecture:
Robert Micacchi, Alan Mata, Daniel Lekic
Interior Design:
Julie Charbonneau Design
Construction:
JTF Homes
Structural Engineering:
Gamaley & Associates Engineers
Landscape Architecture:
Mark Pettes Landscape Design
Location:
Southwestern Ontario
Year:
2022
Area:
16,000 sq ft