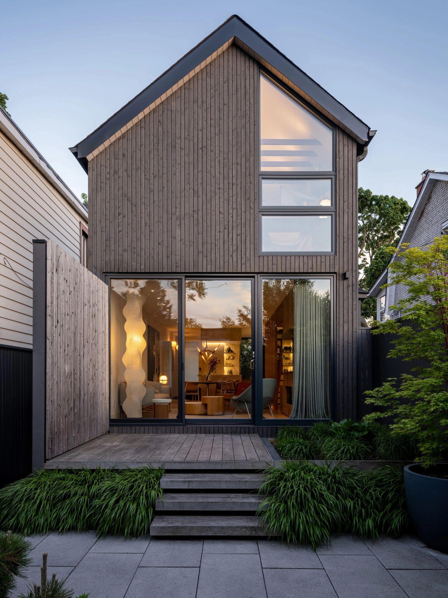
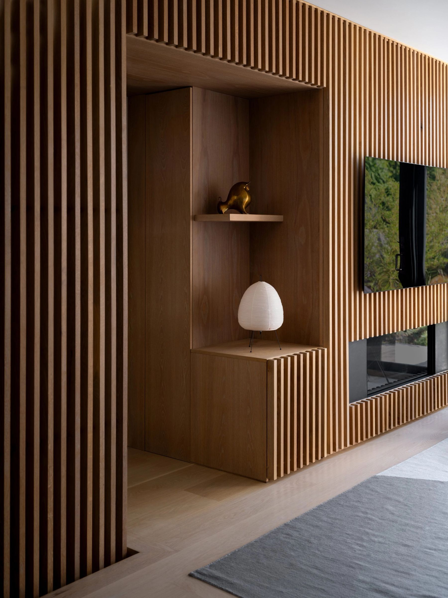
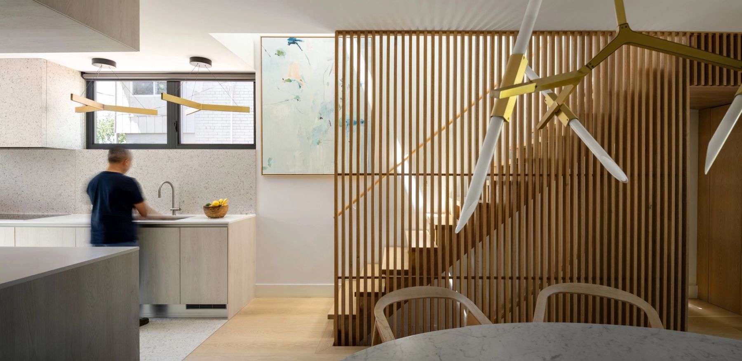
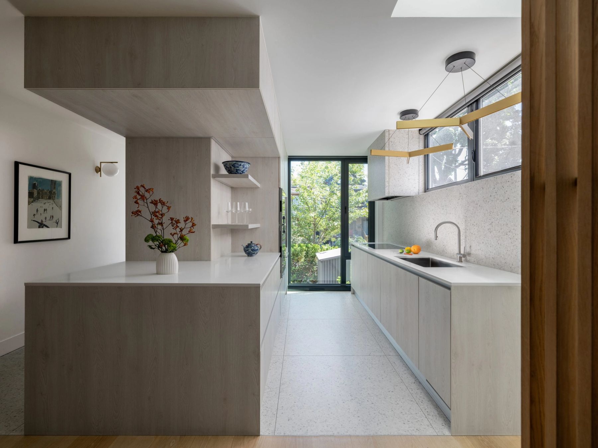
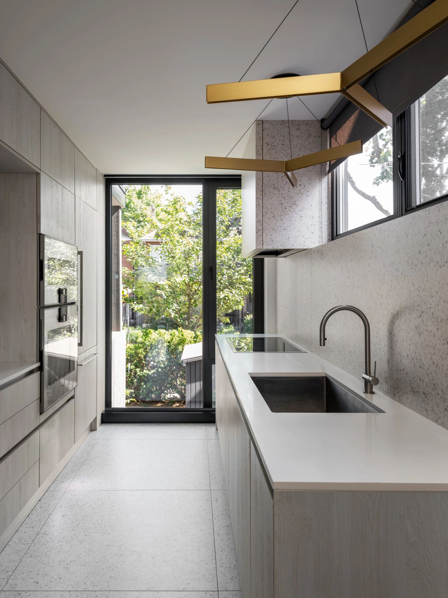
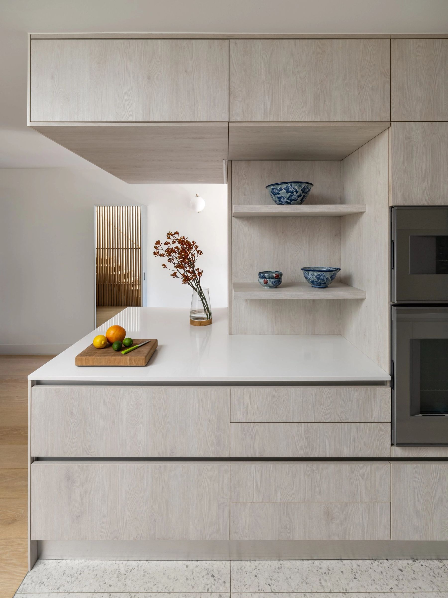
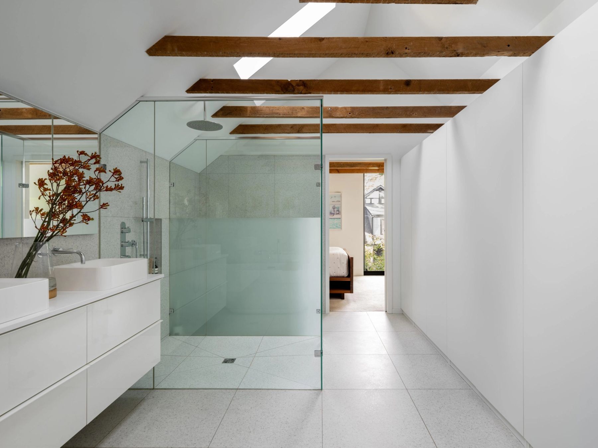
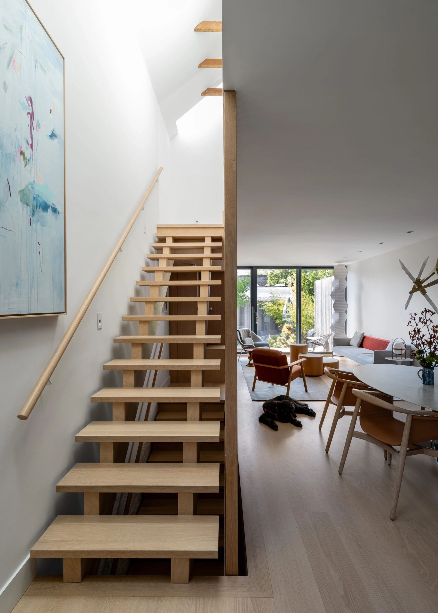
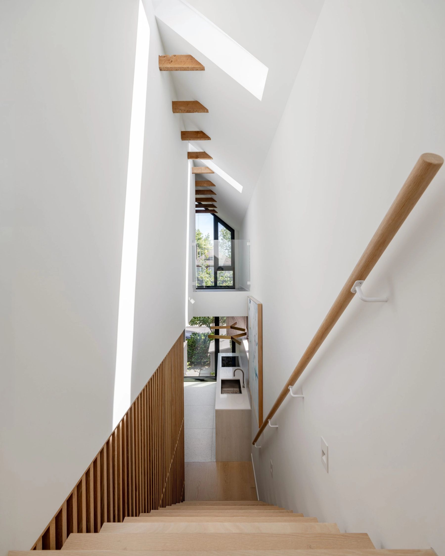
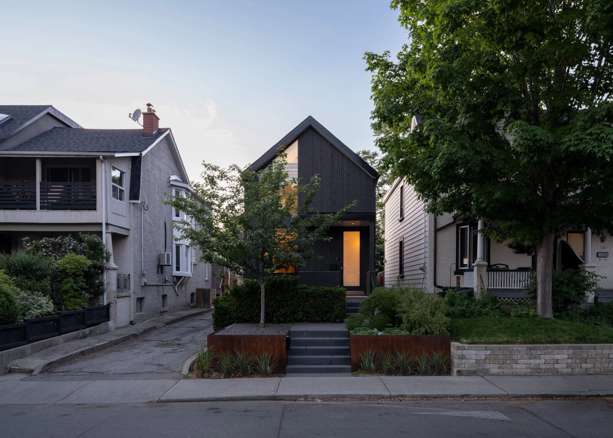
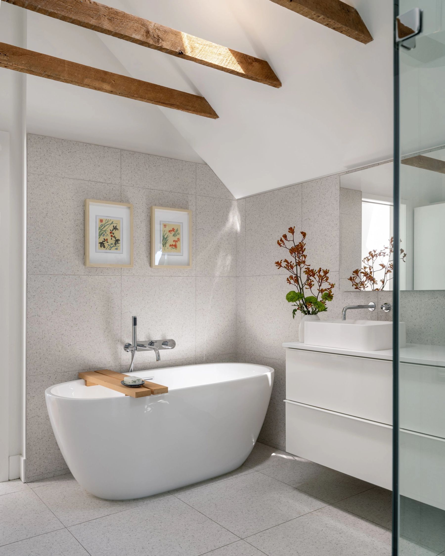
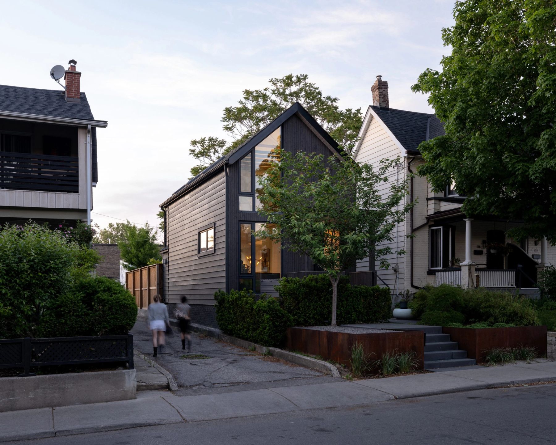
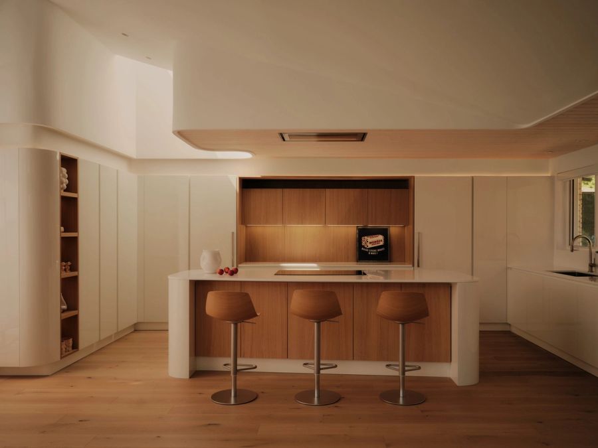
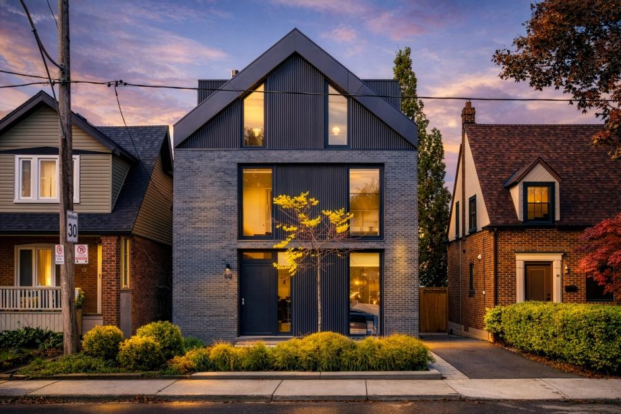
The transformation of this 100-year-old wood-framed house was inspired by the efficiency of Japanese spatial planning—an idea the owners brought home from their honeymoon. The result is a simplified, light-filled layout with long, uninterrupted sightlines that connect one space to the next. Materials were chosen to age gracefully, making the home a quiet fusion of history and innovation within its century-old walls.
Project type:
Extensive renovation
Status:
Completed
Architecture Team:
Robert Micacchi, Prachi Powale
Photography:
Jeremie Warshafsky
Landscape:
Kate Fox-Whyte
Construction:
Fifth Wall
Location:
Toronto, Ontario
Year:
2022
Area:
1,900 sq ft