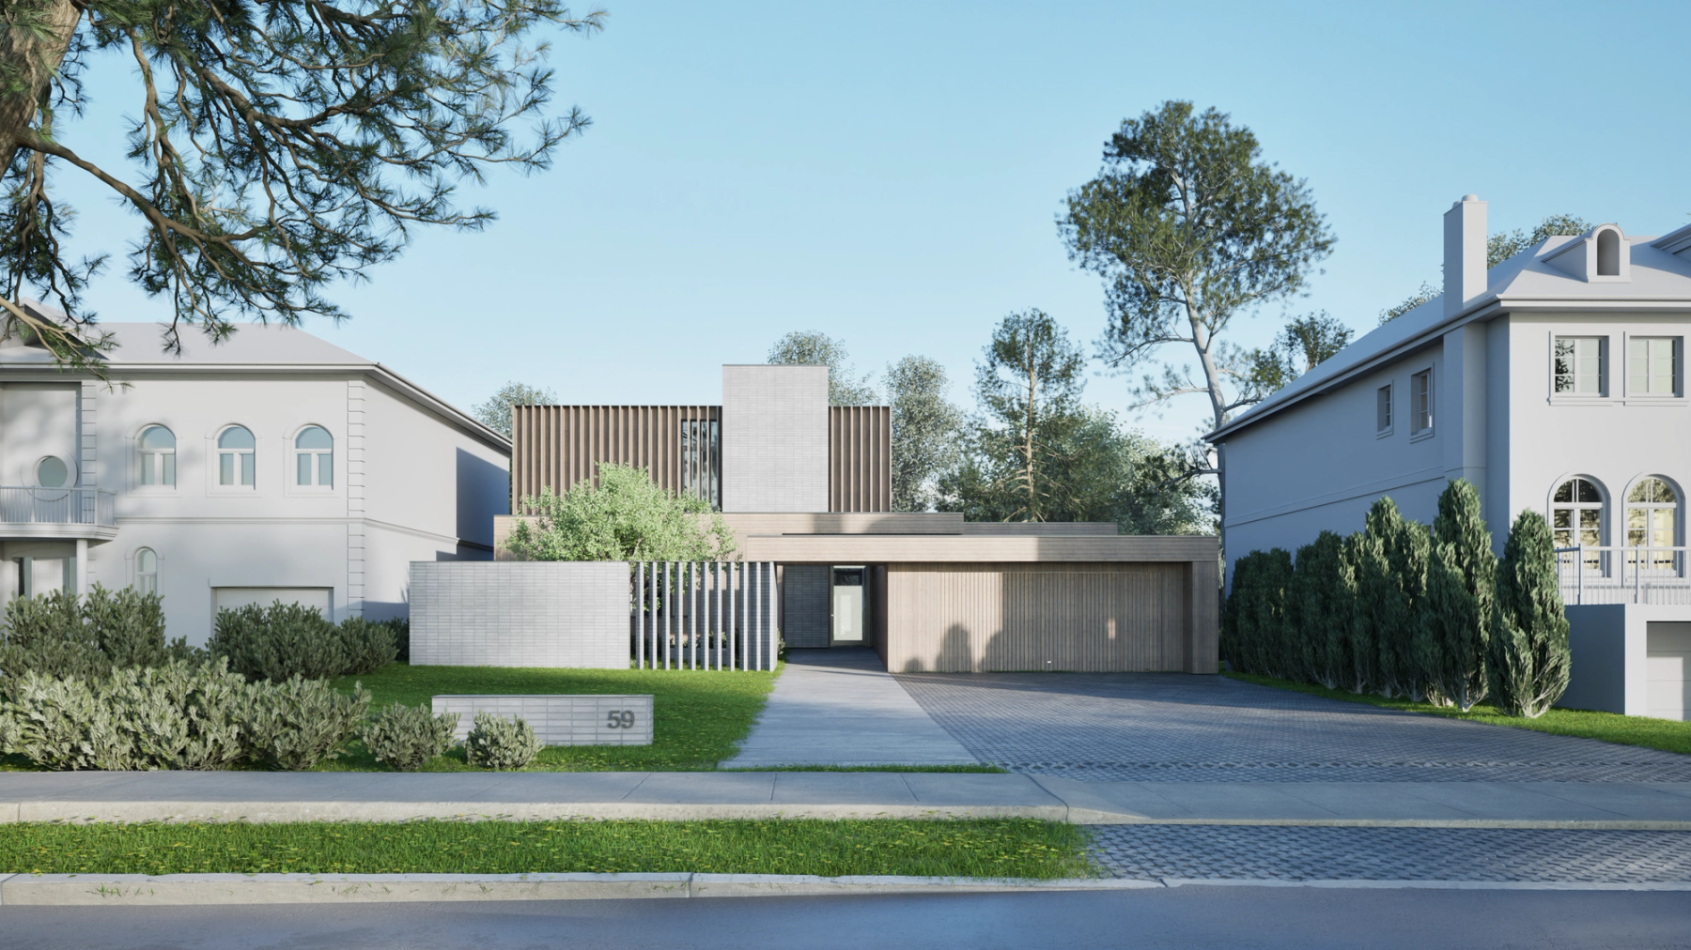
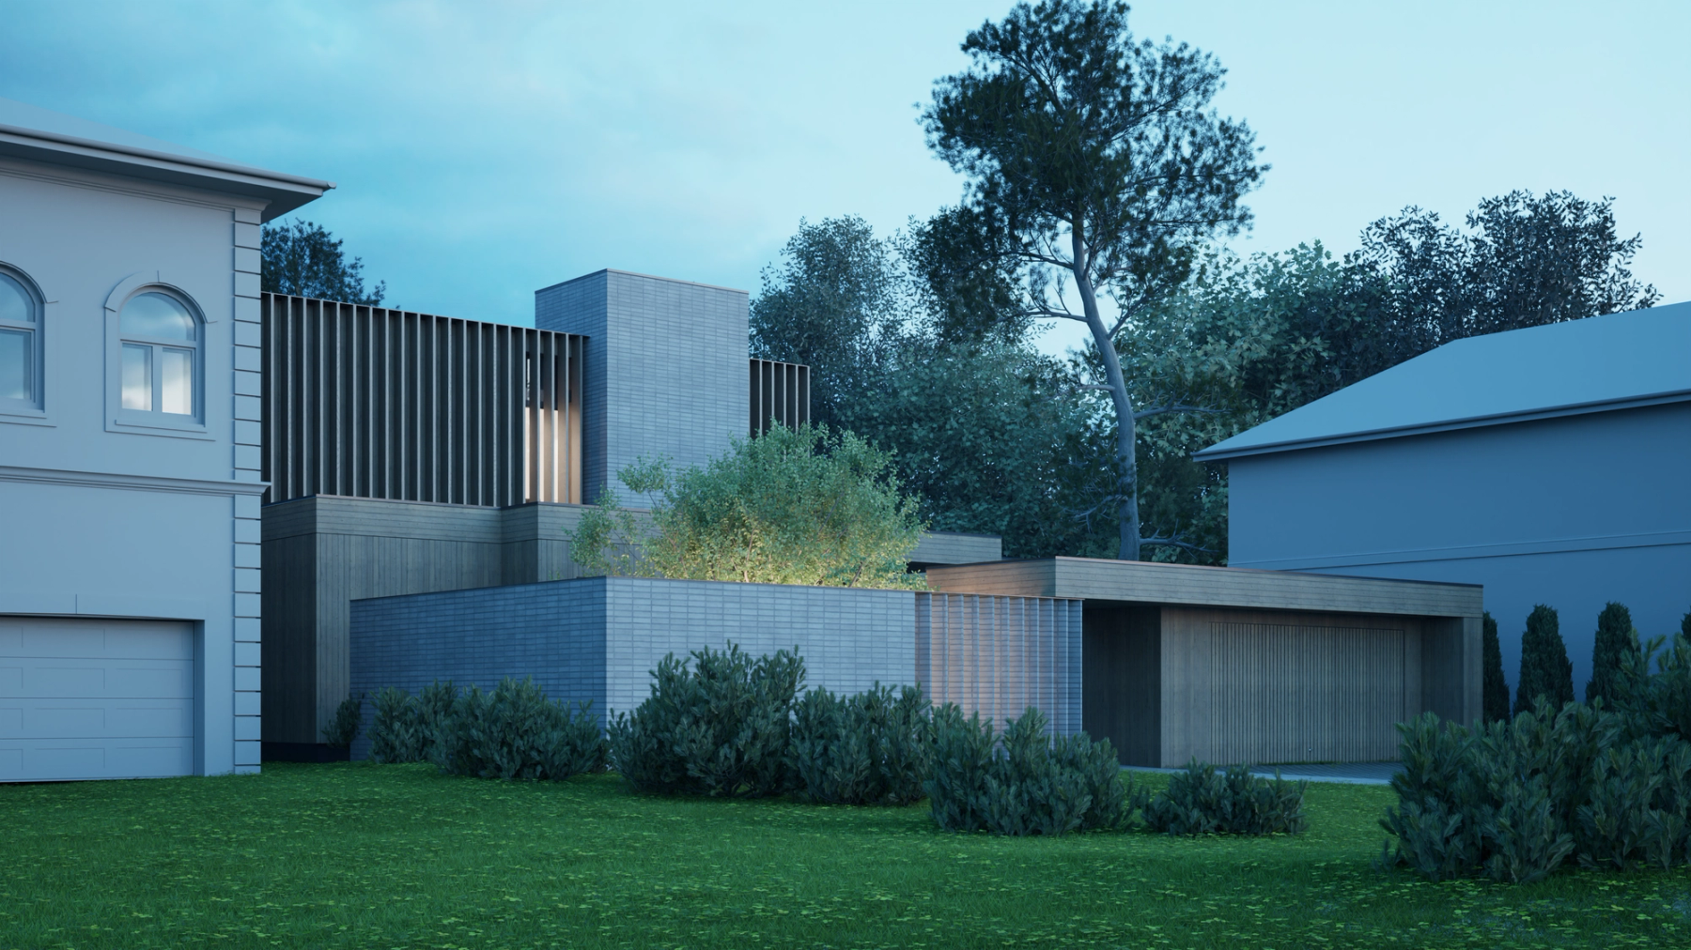
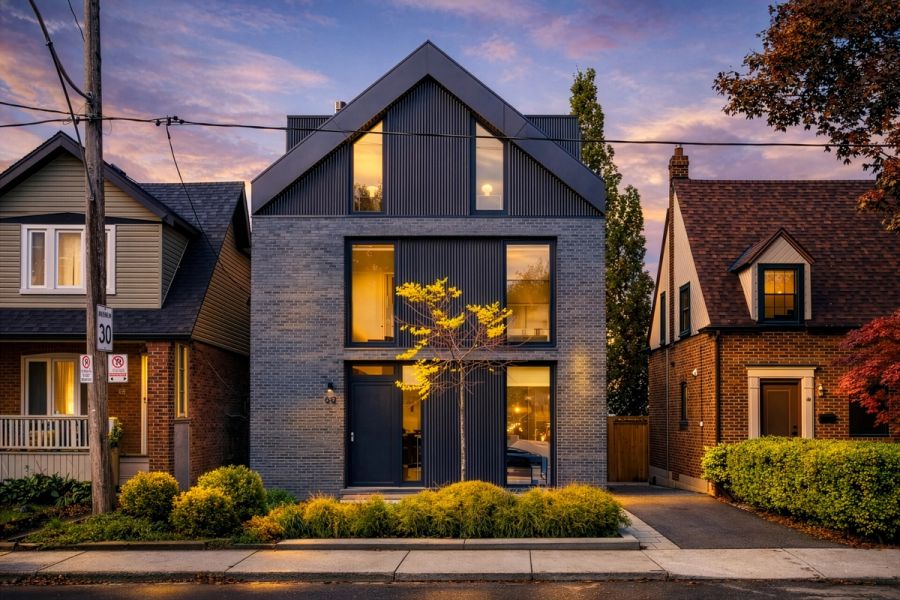
A two-storey, flat-roofed passive house defined by a minimalist, rectilinear form and a strong emphasis on horizontal lines. The façade combines vertical wood cladding with smooth masonry, setting natural and industrial textures in contrast. A dominant ground-level volume with a recessed entrance anchors the massing, while the upper level is set back and articulated with slatted wood for rhythm and privacy. A front courtyard, semi-enclosed by vertical masonry fins and low walls, forms a defined threshold between the public street and the private entrance—extending the building’s presence and adding depth to the front façade.
Project type:
Single family custom home
Status:
Zoning Review
Architecture:
Robert Micacchi, Taras Uruskyi, German Vaisman
Location:
Richmond Hill, Ontario
Year:
2024
Area:
5,500 sq ft