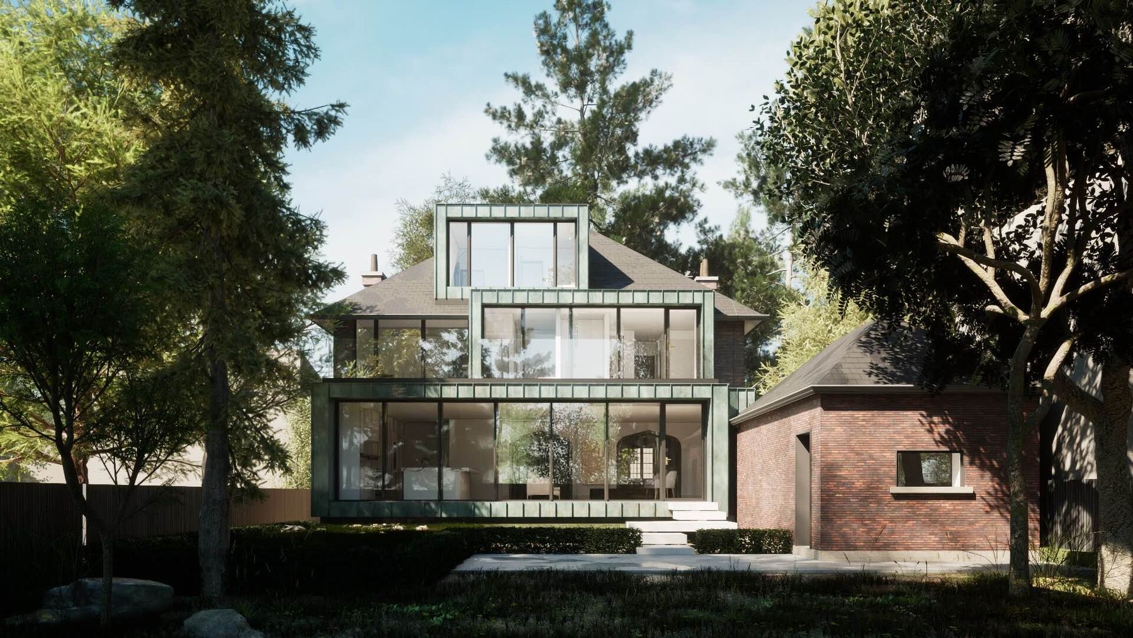
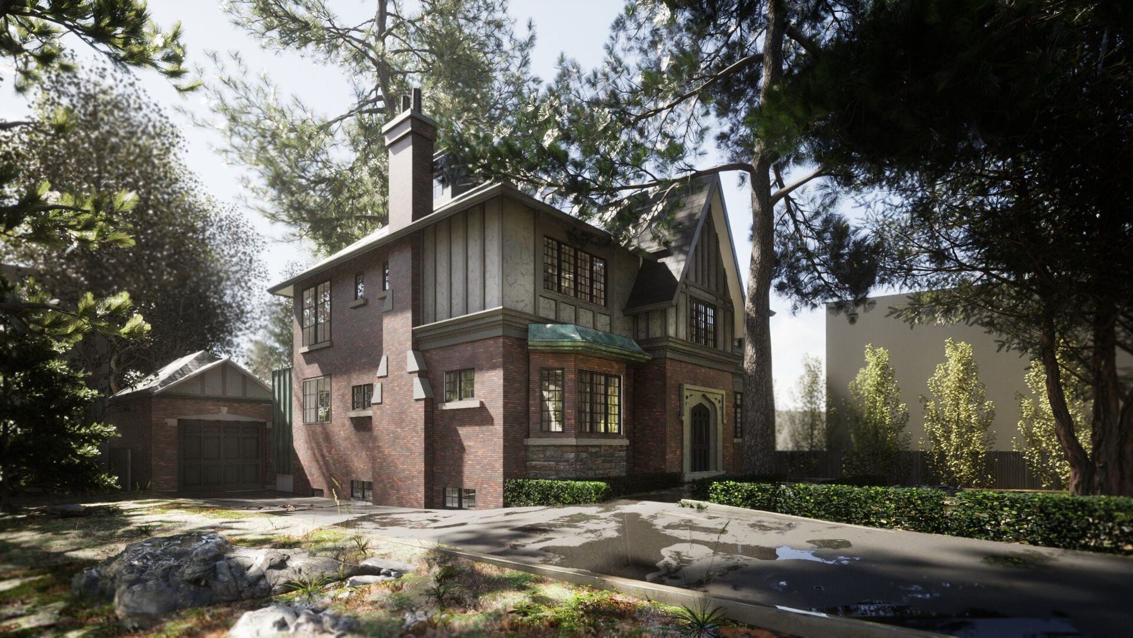
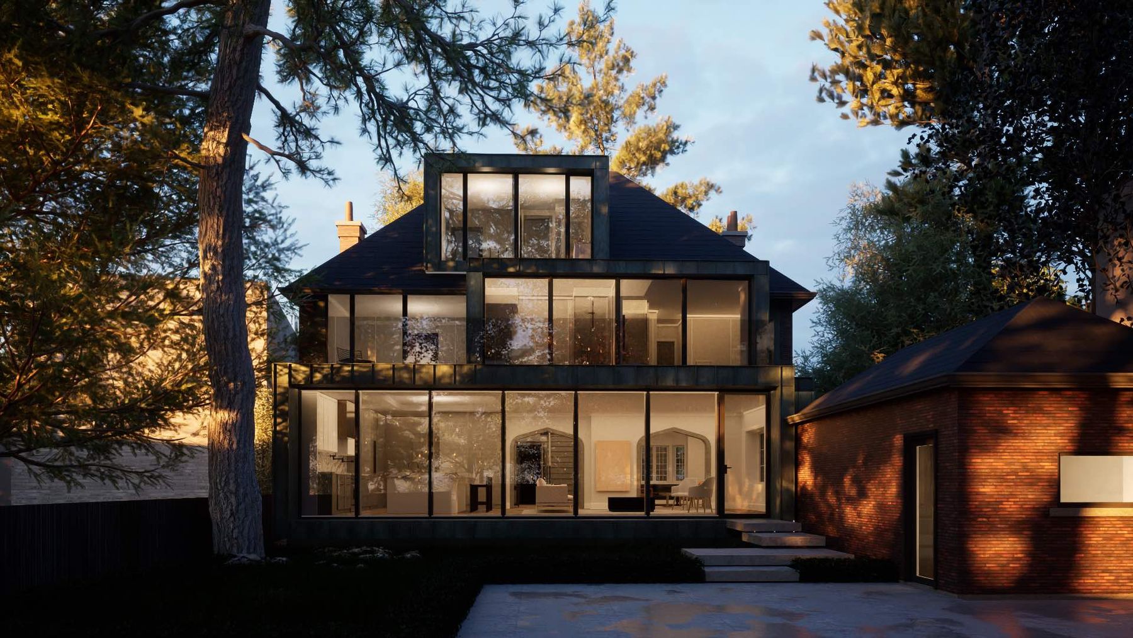
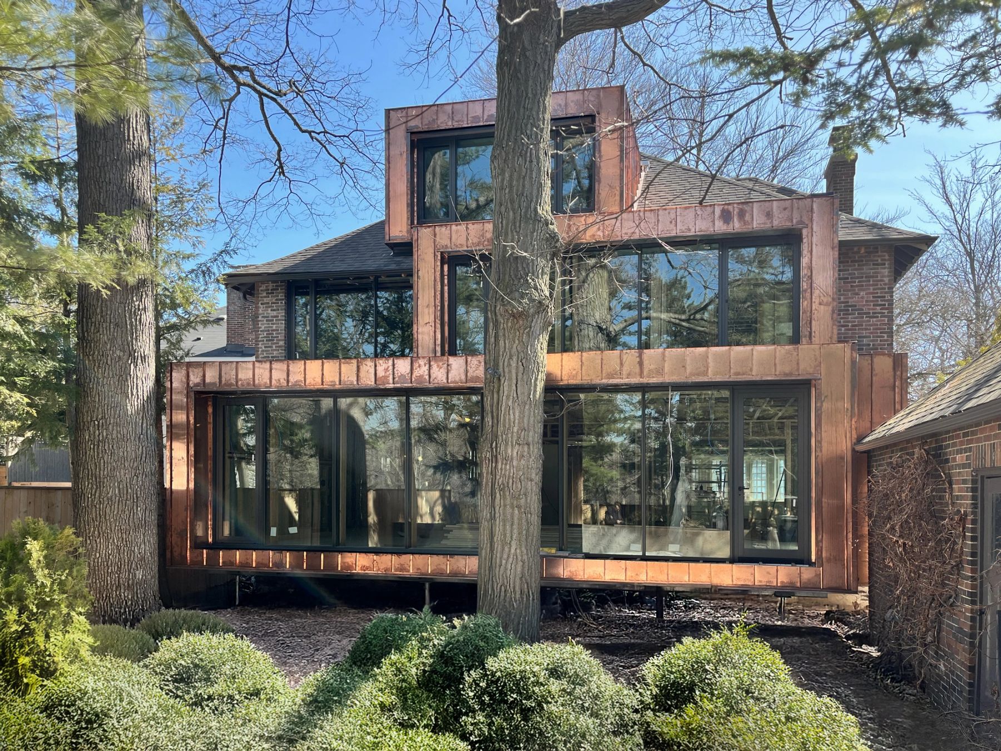
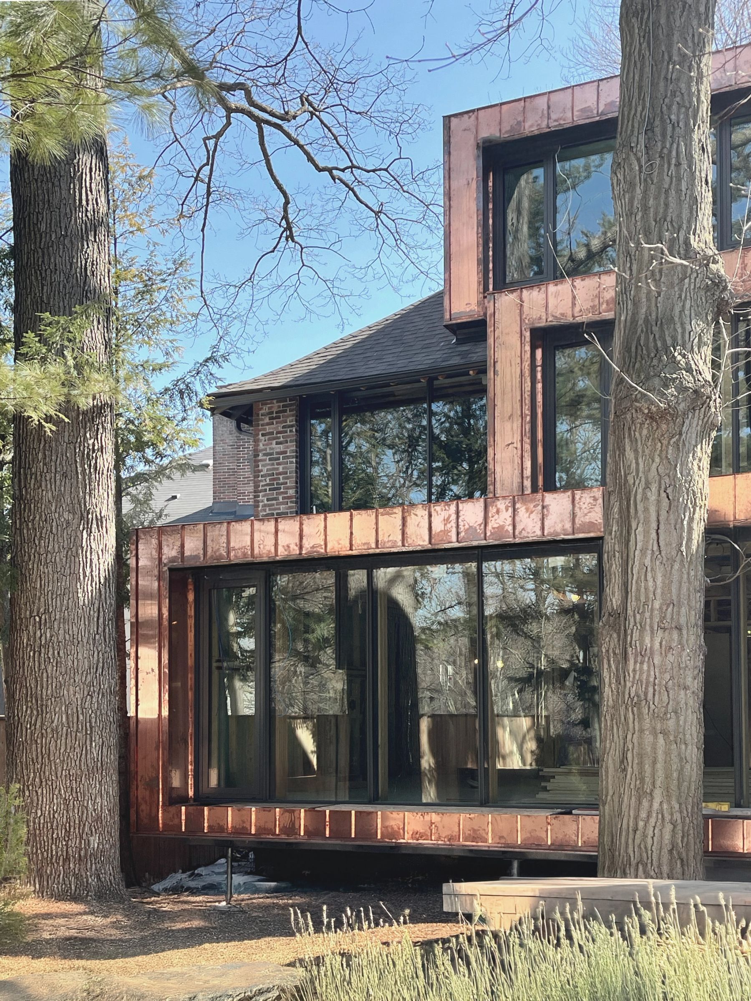
A 2.5-storey Tudor house gains sleek copper volumes through a rear addition that extends the home while blending tradition and modernity. A curtain wall opens these new volumes to the garden, dissolving the line between inside and out. Oxidized to a green-blue patina, the copper plays against the historic façade and echoes the oak trees of the backyard.
Project type:
Rear addition / renovation
Status:
In Construction
Architecture:
Robert Micacchi, Jennie Philipow, Anton Sukhar
Location:
Toronto, Ontario
Year:
2022 - 2026
Area:
3,200 sq ft