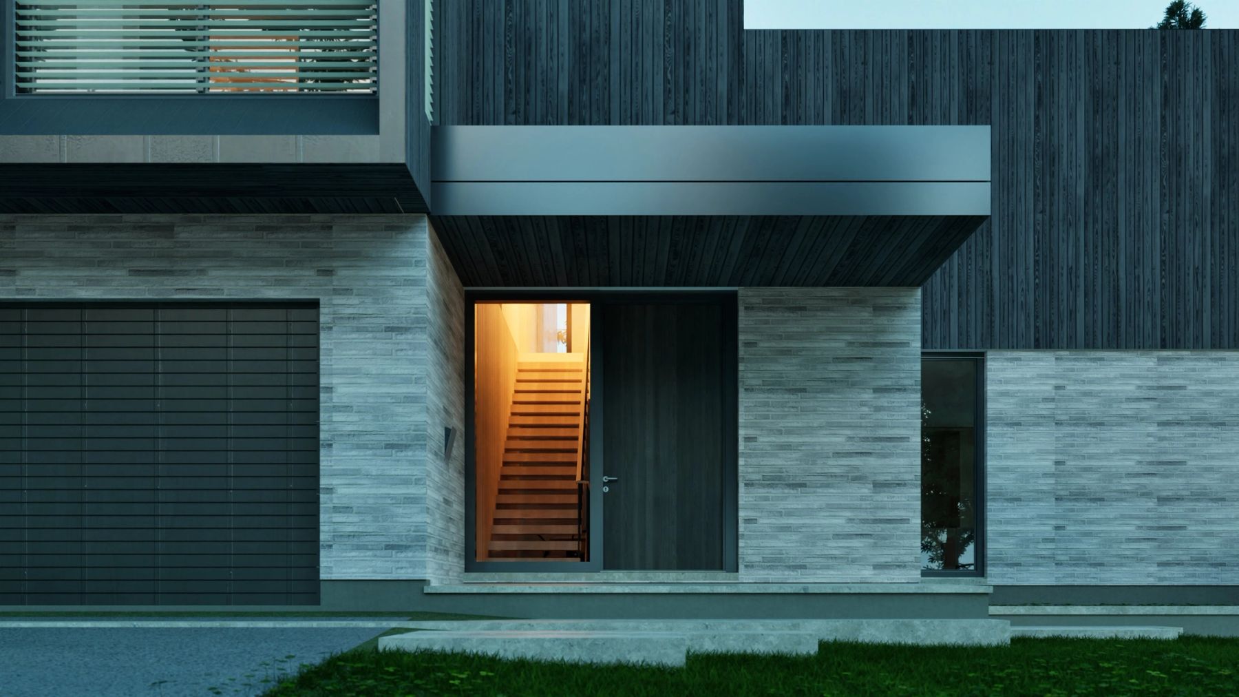
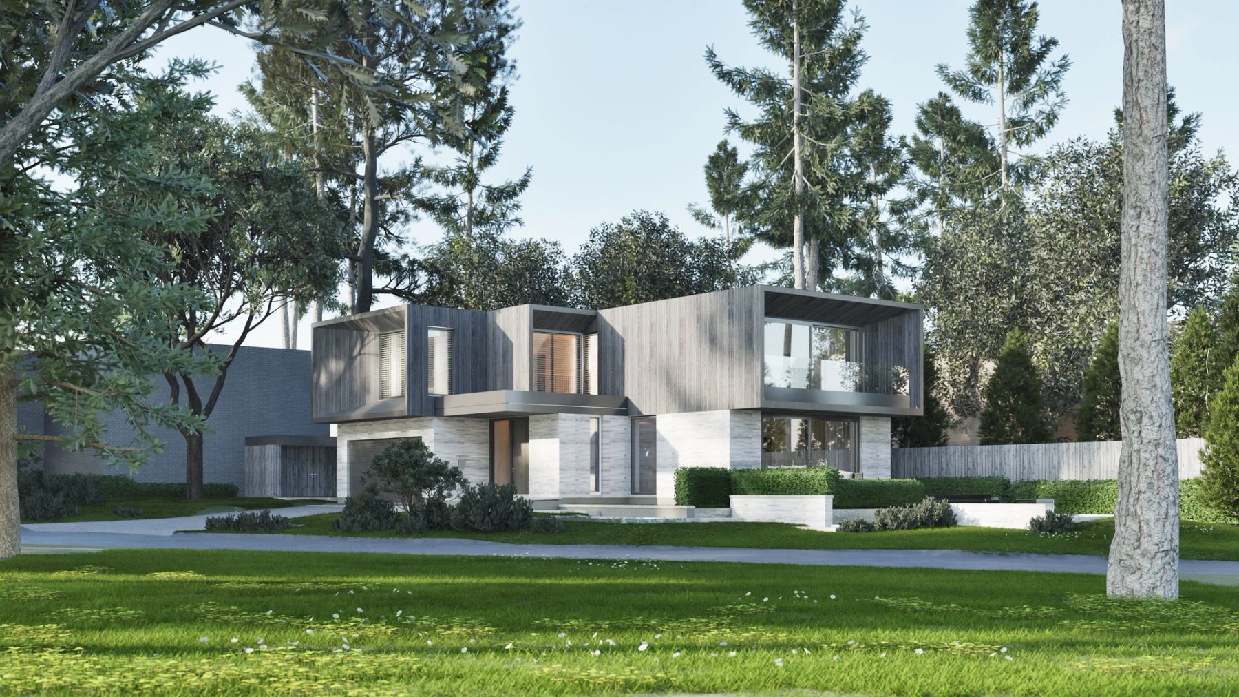
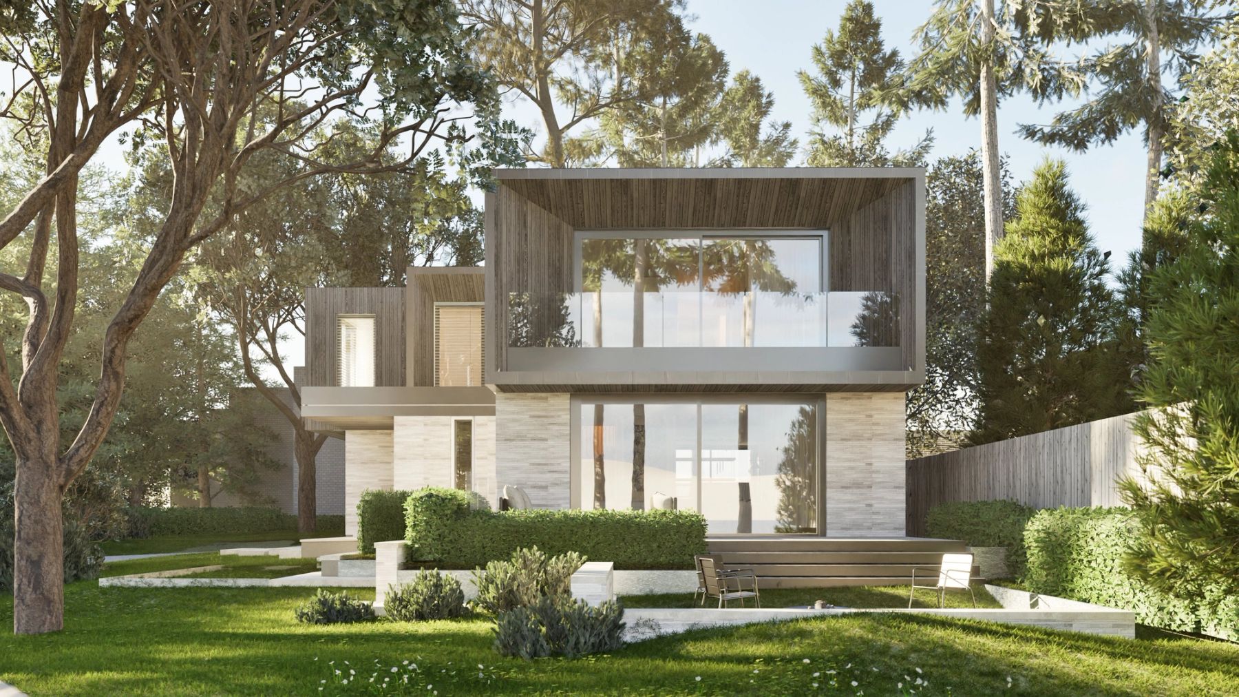
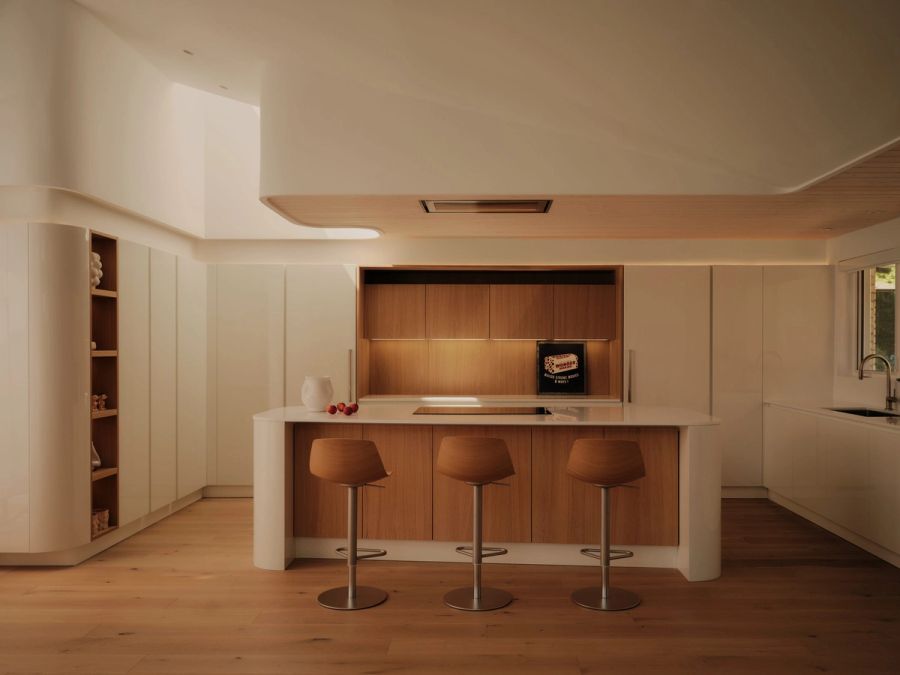
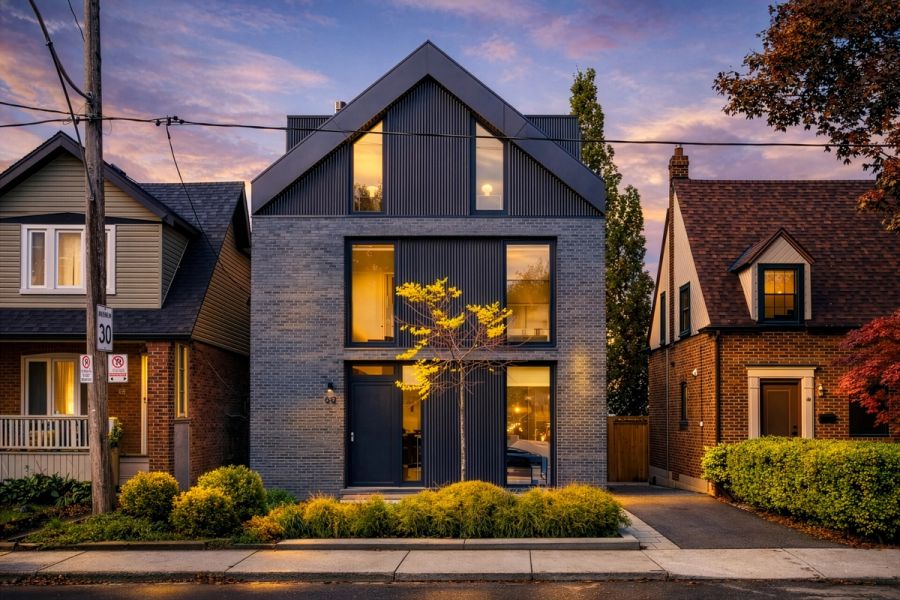
In a mid-century, west-end Toronto neighbourhood, this new home is built to the rigorous standards of the Passive House Institute. Meeting them demanded meticulous attention to the thermal envelope, window specification, and climate-control system. The home also incorporates solar panels, geothermal heating, and a water-vapour fireplace.
Project type:
Single family custom home
Status:
In Construction
Architecture:
Robert Micacchi, Jennie Philipow, Daniel Lekic
Location:
Toronto, Ontario
Year:
2018
Area:
3,000 sq ft