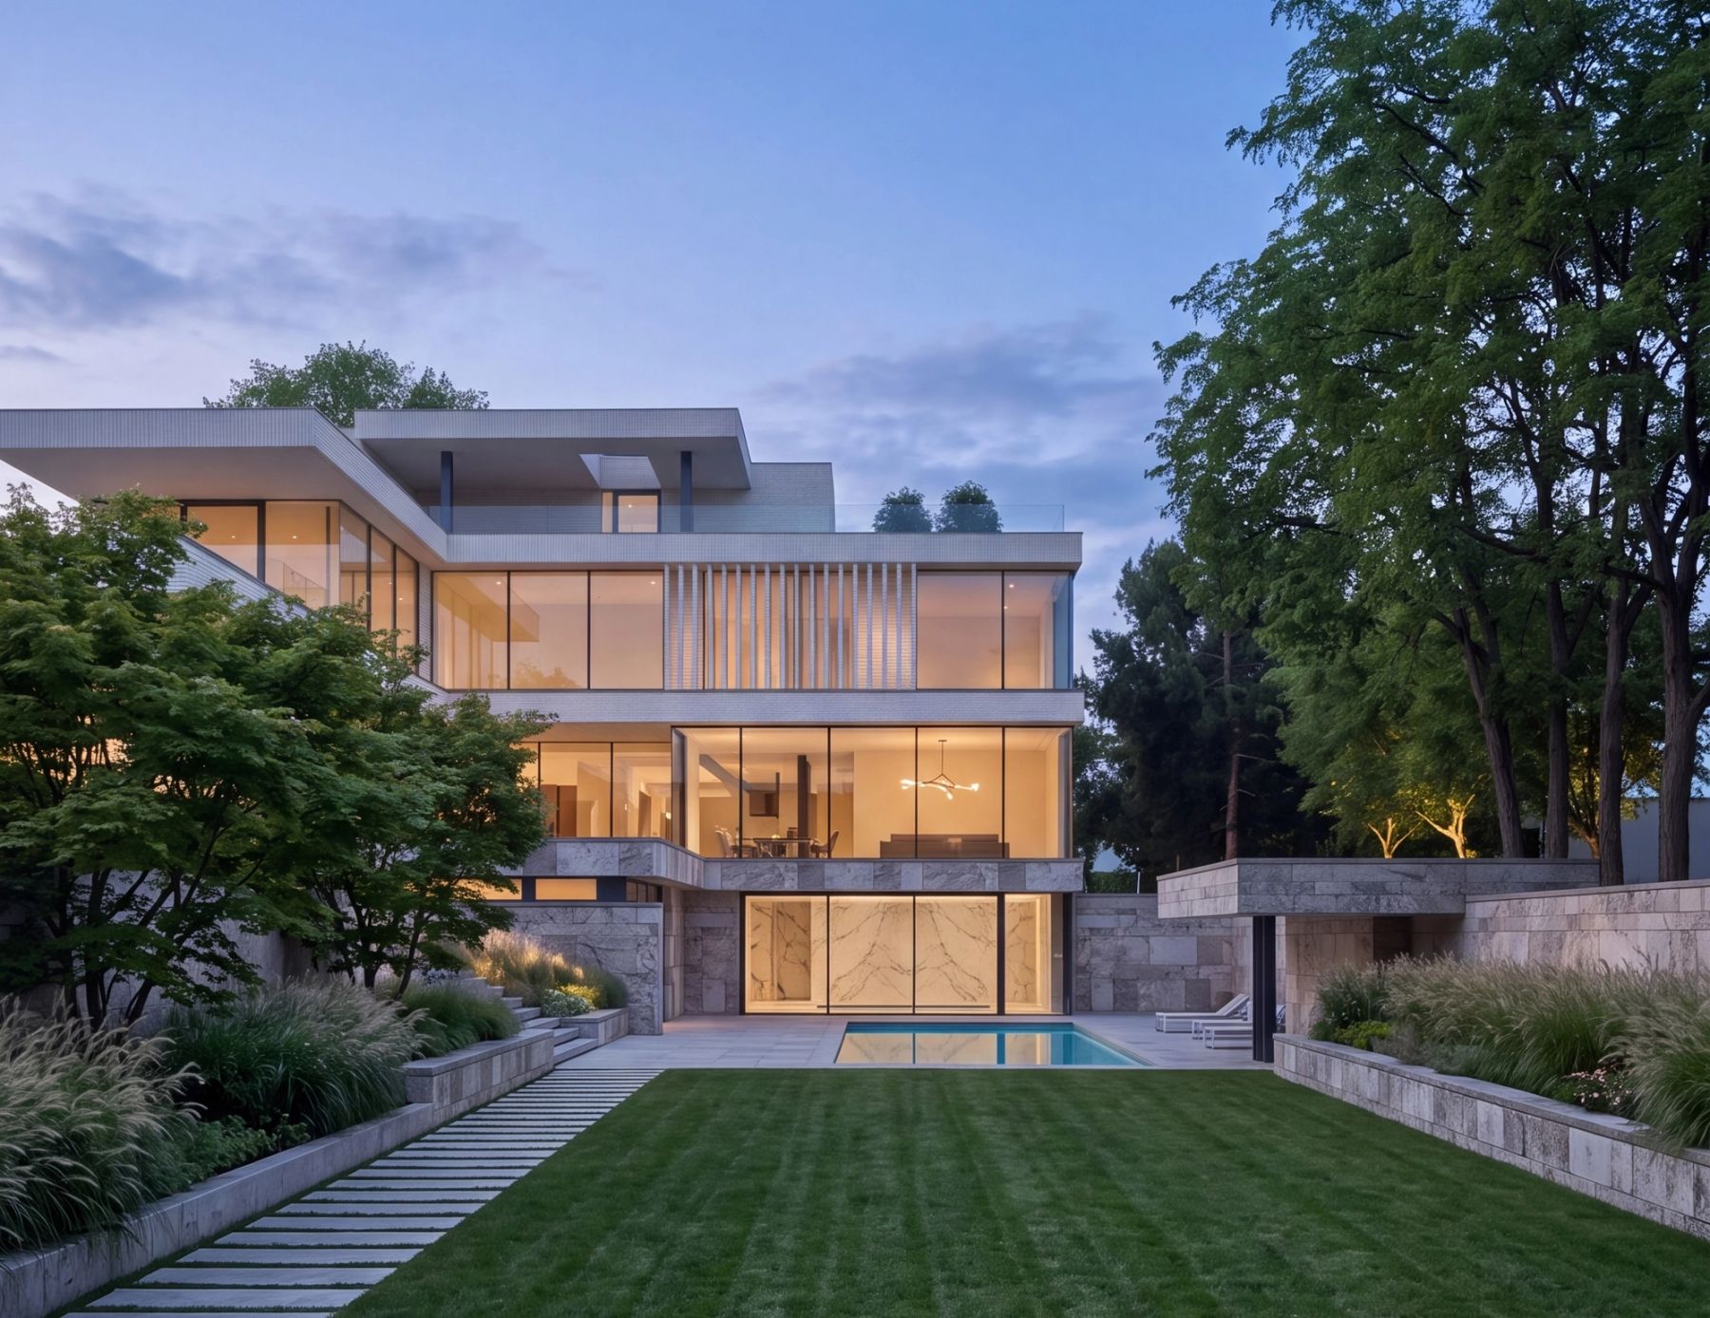
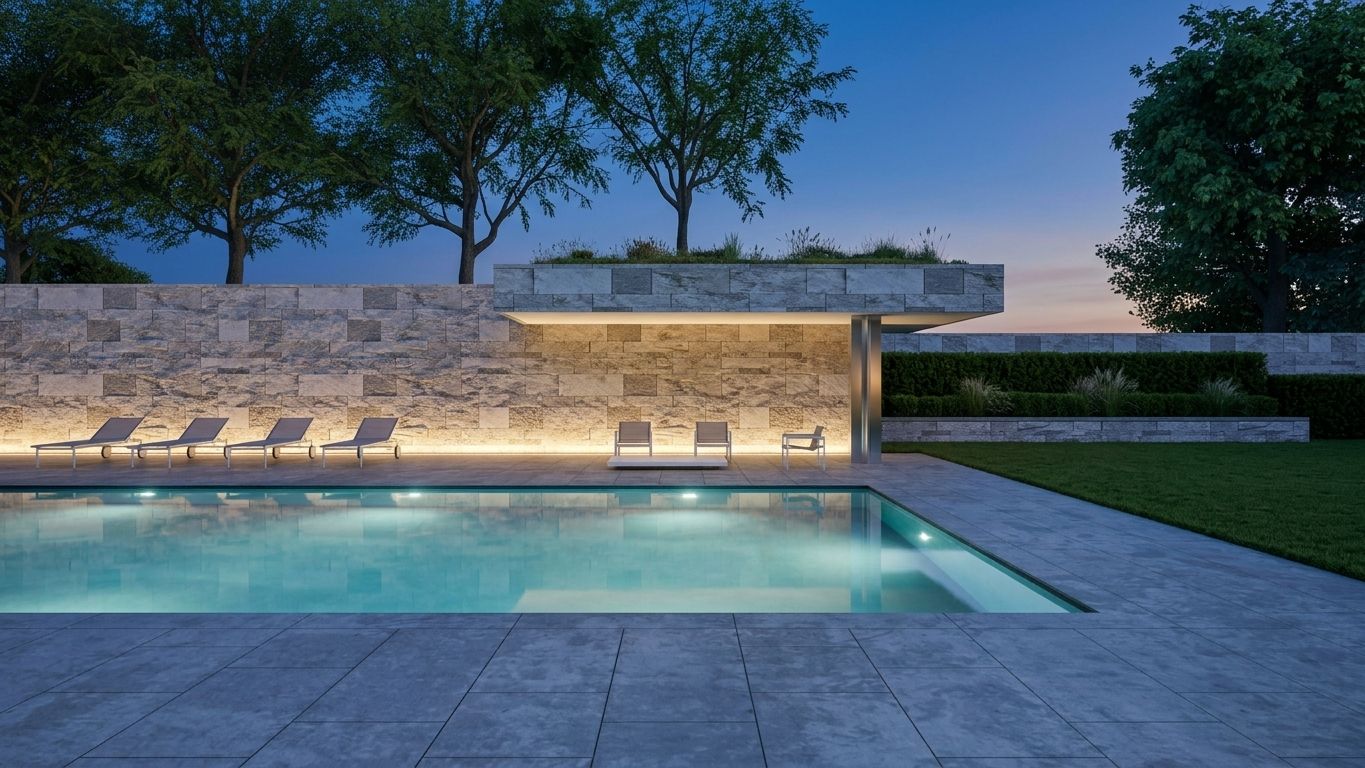
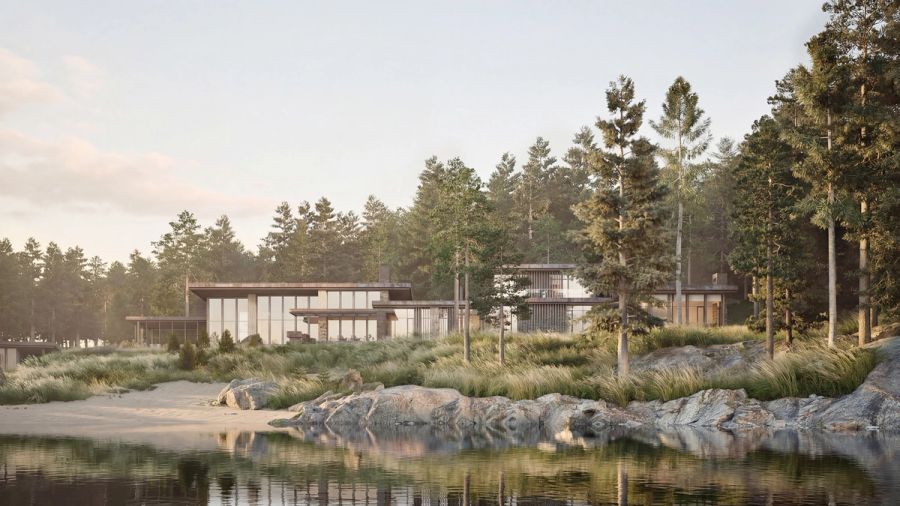
Set on an expansive Toronto property, BH House dissolves the threshold between inside and out. Conceived in collaboration with Richard Wengle Architect and landscape architect Mark Pettes, the home adapts the open, indoor-outdoor living first seen in California to the demands of the Canadian climate. Concealed drainage integrated at the windows and doors removes the steps usually required between interior and exterior, letting the stone flooring run uninterrupted from the gardens into the heart of the house. The architecture reaches outward through landscape elements that carry its lines into the grounds until the building itself begins to recede — blurring where the architecture ends and the landscape begins.
The palette is bright and welcoming: predominantly a linear white Belgian clay brick, set against a feature wall of large-format, surface-faced Algonquin limestone that anchors the centre of the plan. Long, linear skylights and glass floors run parallel to this wall so that sunlight cascades down its full height, drawing out the raw texture of the limestone through shifting light and shadow. Reflecting ponds at the front and rear frame bronze sculptures, viewed through expansive windows that open the interior onto these quiet, composed outdoor rooms.