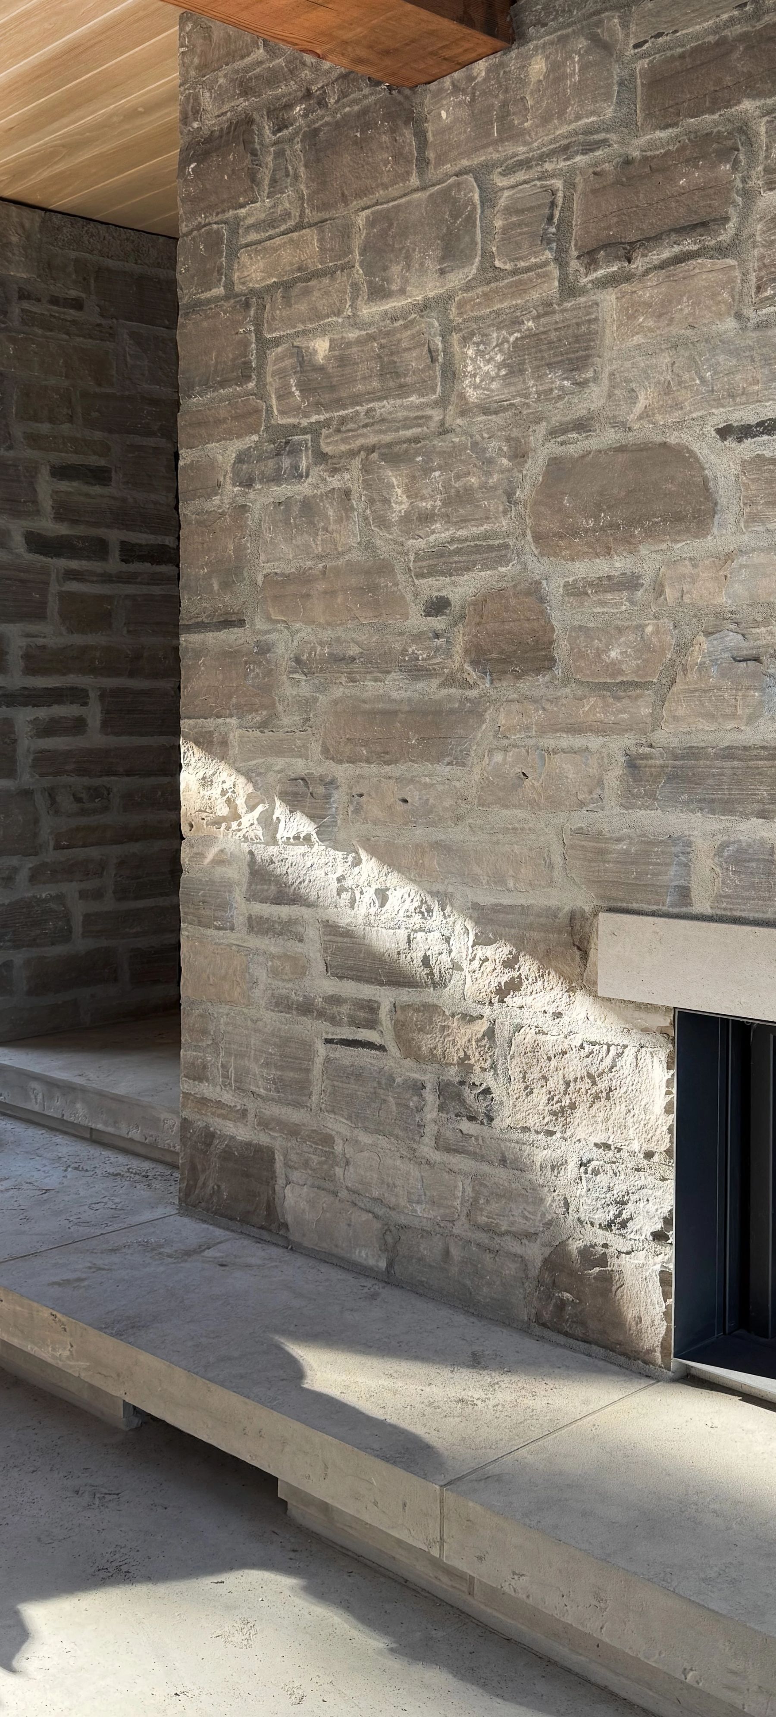
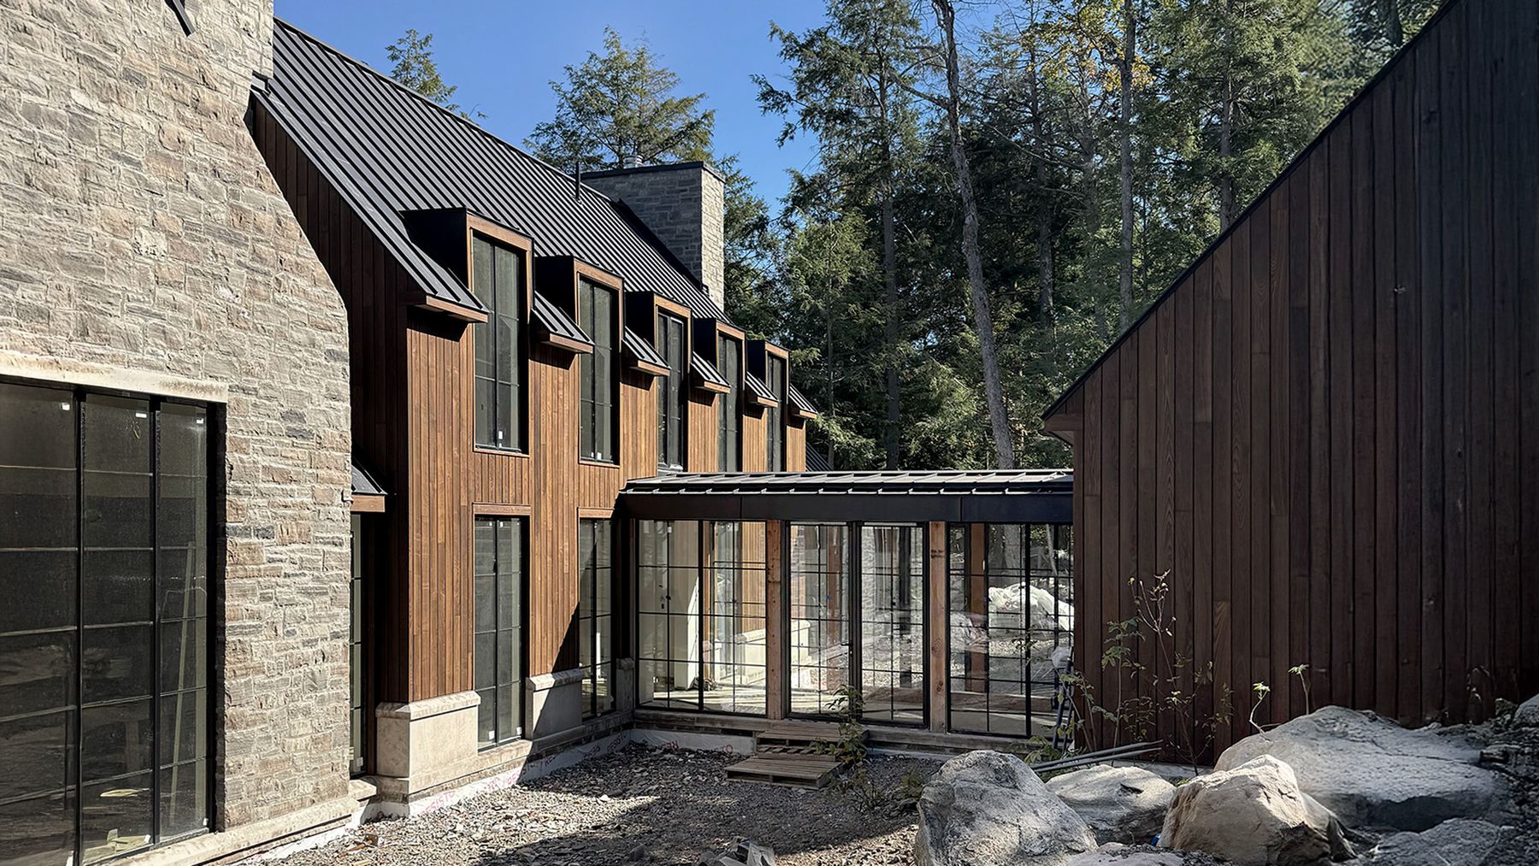
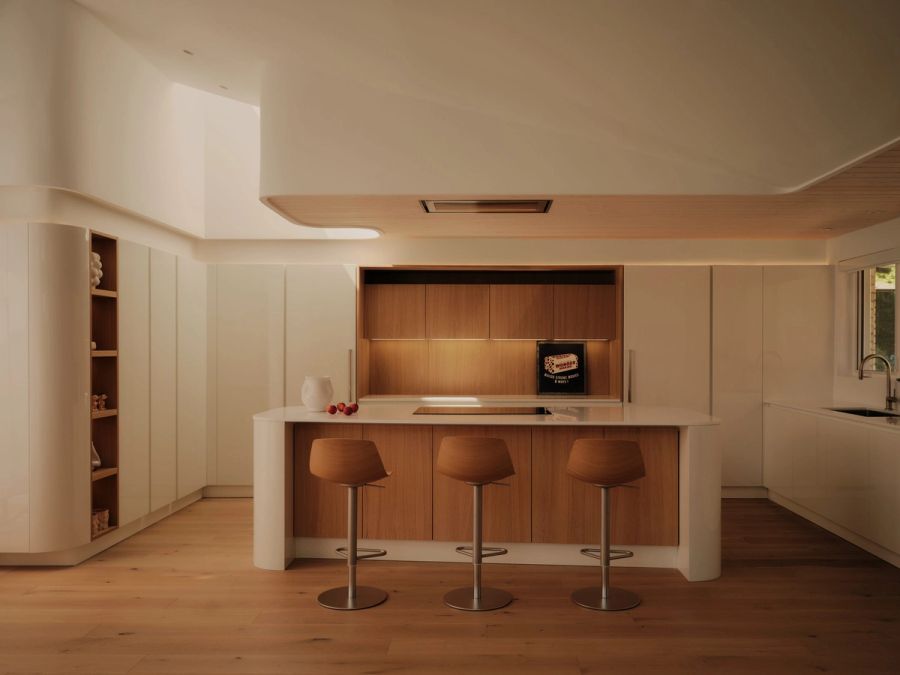
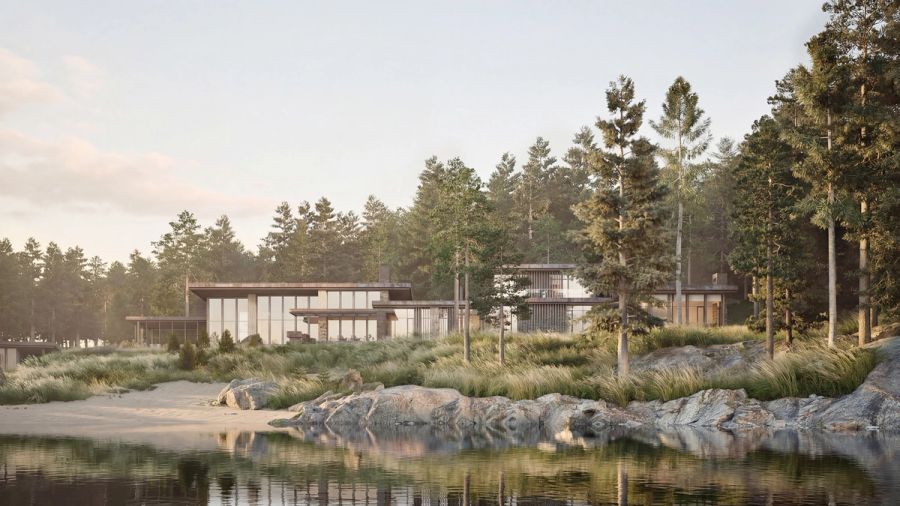
This large family retreat in the Muskoka Lakes region is composed of distinct wood- and stone-clad volumes, each holding a separate program. Transparent glass bridges link the volumes, creating a sense of movement through nature while maximizing lake views. Material honesty and regional character drive the architecture, with extensive natural stone and warm timber cladding. An integrated boathouse at the water’s edge continues the palette and anchors the home to its lakeside setting, reinforcing the connection between architecture and landscape.
Project type:
Single family vacation residence
Status:
In Construction
Architecture:
Robert Micacchi, Daniel Lekic, Laura Busi
Location:
Muskoka, Ontario
Year:
2020 - 2026
Area:
7,000 sq ft