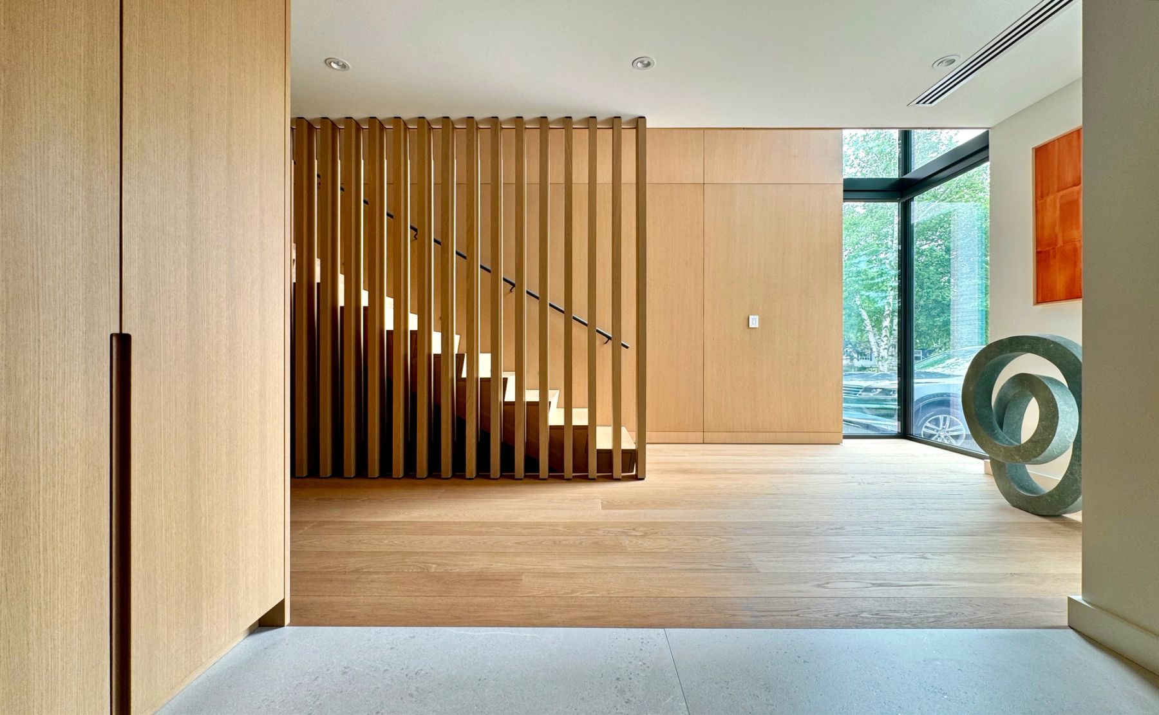
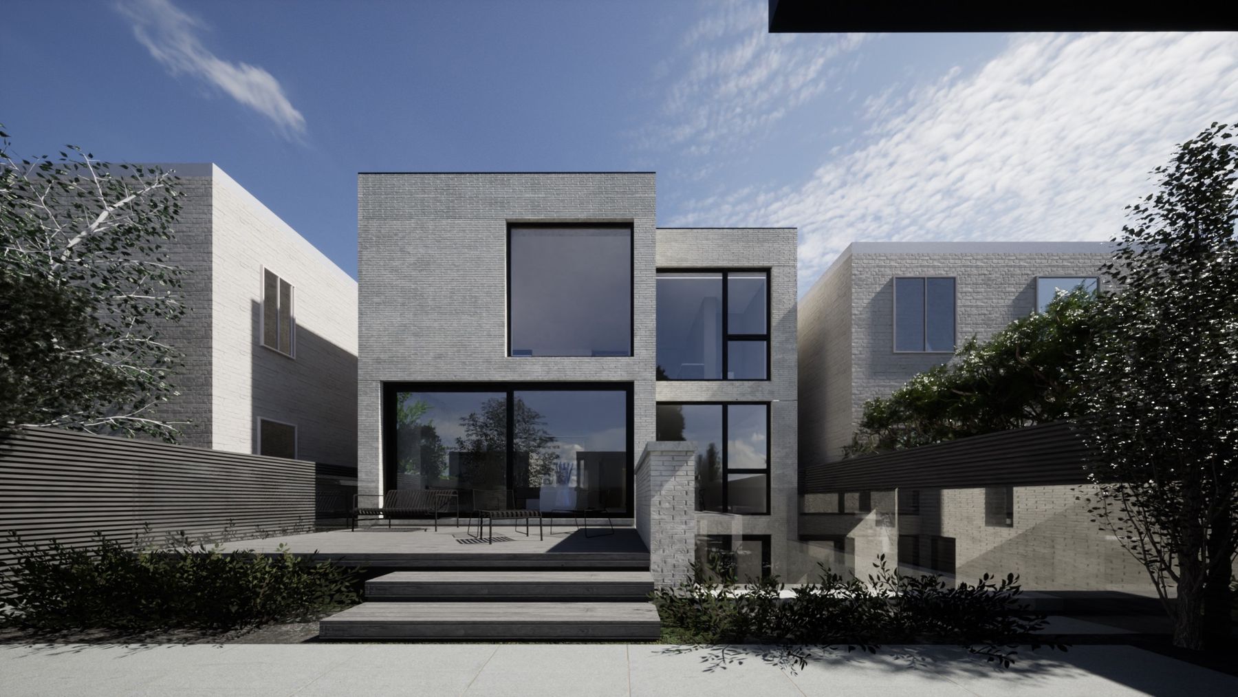
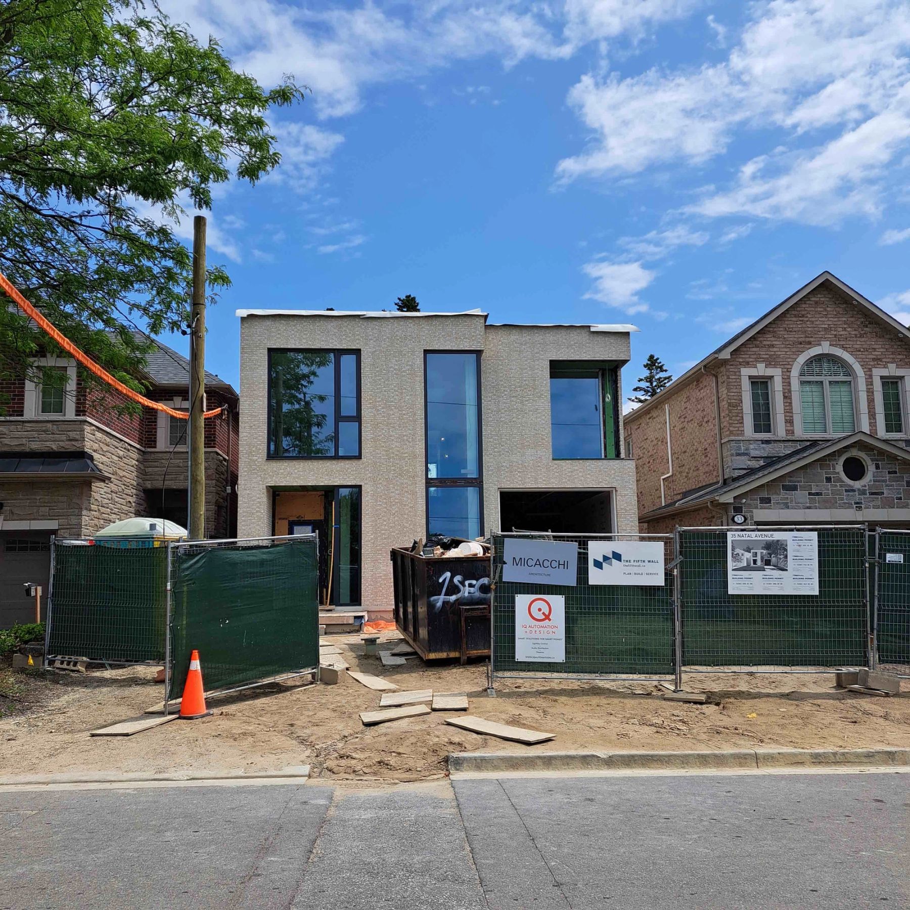
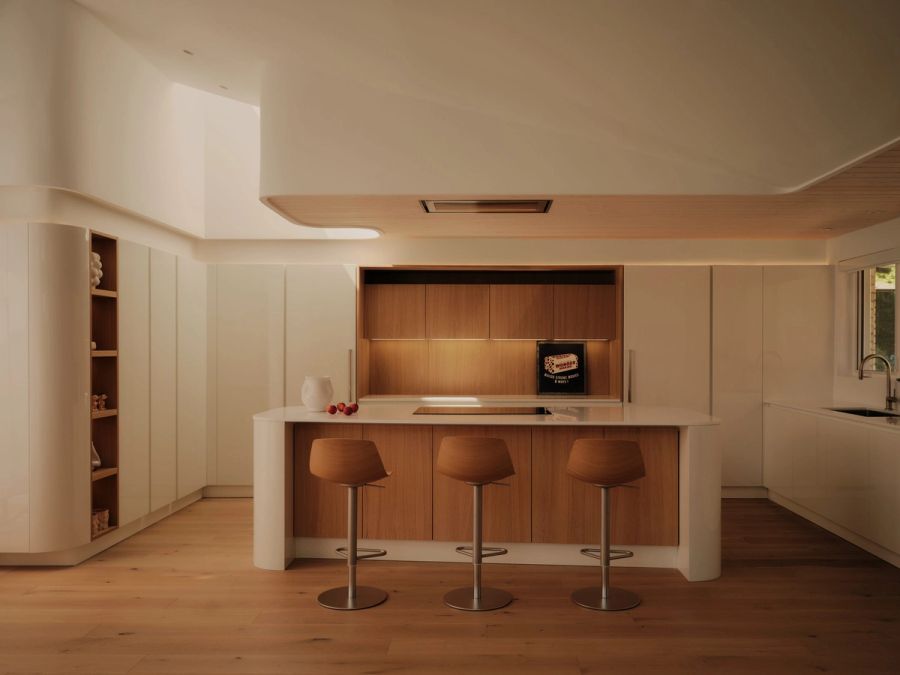
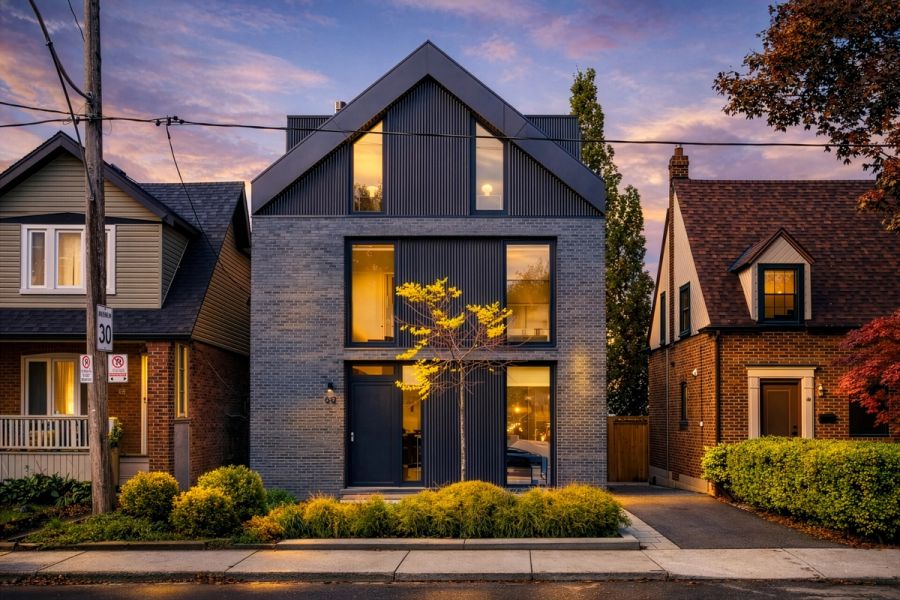
Organized around an interior courtyard, this brick house draws daylight deep into its core. The courtyard gently separates the kitchen from the living area, creating an open yet intimate atmosphere that carries throughout the plan.
Project type:
Single family custom home
Status:
In Construction
Architecture:
Robert Micacchi, Daniel Lekic
Location:
Toronto, Ontario
Year:
2019
Area:
3,000 sq ft