Passive House and net-zero architecture in Ontario.

Approach
Most of the work that makes a house perform is invisible once it is finished. It sits in the thickness of the walls, in how the insulation carries around a corner without a break, in the specification of a window, in whether the envelope is genuinely airtight or merely tight. None of it photographs well. All of it decides what the house is like to live in.
We approach performance as part of the architecture rather than a layer applied to it. Setting the standard at the beginning costs less than reaching for it at the end, and it shapes better buildings: deeper reveals, better-proportioned openings, quieter rooms, and mechanical systems small enough to disappear.
The practice
Micacchi Architecture is led by Robert Micacchi, OAA, a Certified Passive House Designer. We design high-performance houses in Toronto and across Ontario, built to use very little energy and to stay comfortable whatever the weather does.
Certification
Not every client wants formal certification, and that is fine. The design approach is the same whether or not the certificate is pursued.
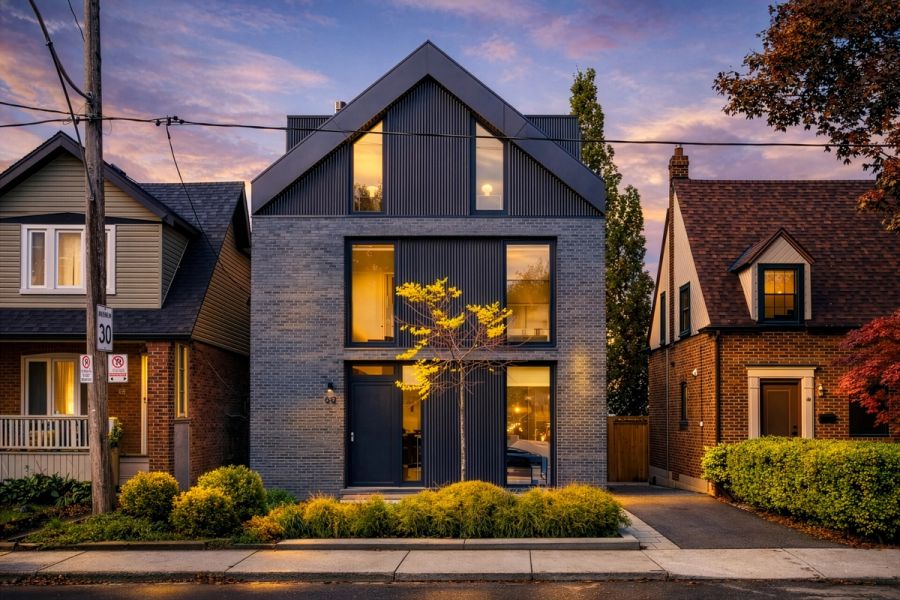
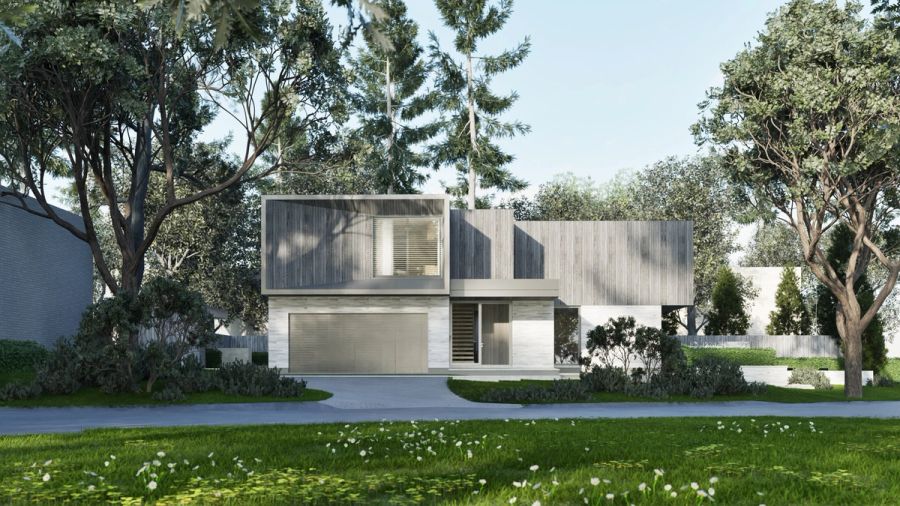
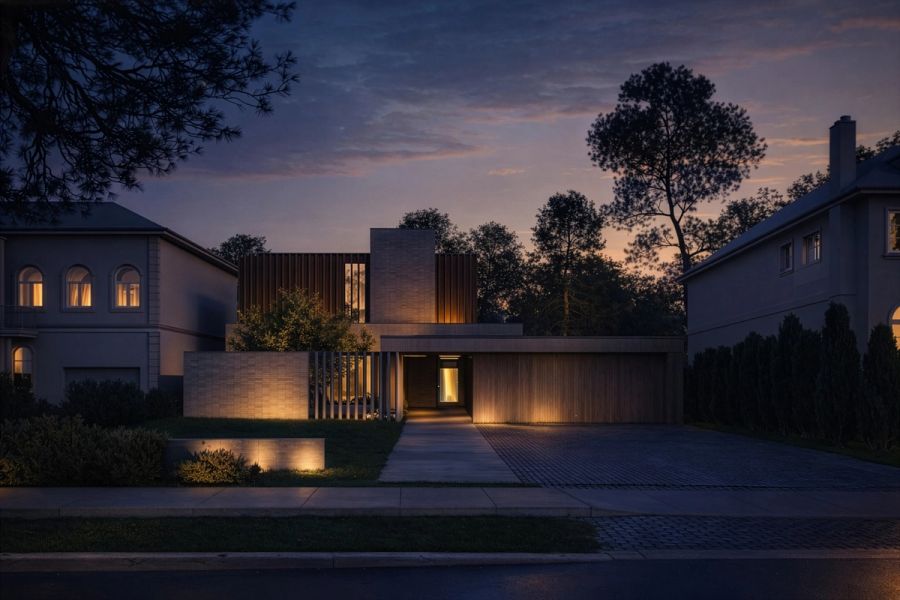
High-performance projects
Common questions
What is a Passive House?
A building standard, not a style. It sets hard targets for how little energy a house may use for heating and cooling, and hits them through the fabric of the building itself: a continuous layer of insulation, an airtight envelope, high-specification windows, and mechanical ventilation with heat recovery. The result is a house that holds a steady temperature with very little input, and that stays comfortable through a power cut.
Does a Passive House cost more to build?
Usually yes, up front. The money goes into the envelope, into insulation, windows, airtightness detailing and ventilation, rather than into finishes. Some of it comes back through a smaller heating and cooling system, and the rest through running costs over the life of the house. The premium narrows the earlier the standard is set, because it becomes part of the design rather than an addition to it.
Do I have to certify to build this way?
No. Certification is a formal process with an independent reviewer, and some clients want it. Others want the performance without the paperwork. The design approach is the same either way, and we are happy to work to the standard without pursuing the certificate.
Does it work in the Ontario climate?
It suits it. The standard was developed for cold winters, and the things that make a Passive House work, a thick continuous envelope, no thermal bridges and good windows, are the same things that make a house comfortable through a Toronto February. Summer matters too, and shading and ventilation are part of the design rather than an afterthought.
What is the difference between Passive House and net-zero?
Passive House is about reducing demand: how little energy the building needs. Net-zero is about supply: generating as much energy over a year as the building uses, usually with solar. They work well together, and reducing demand first is the cheaper order to do it in: a smaller load needs a smaller array.