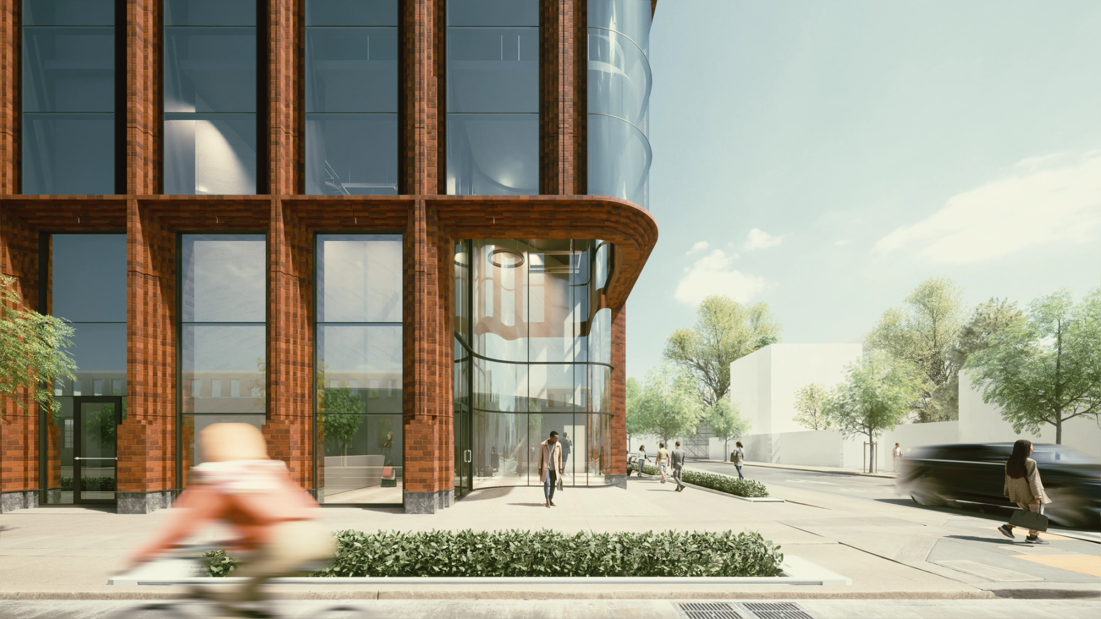
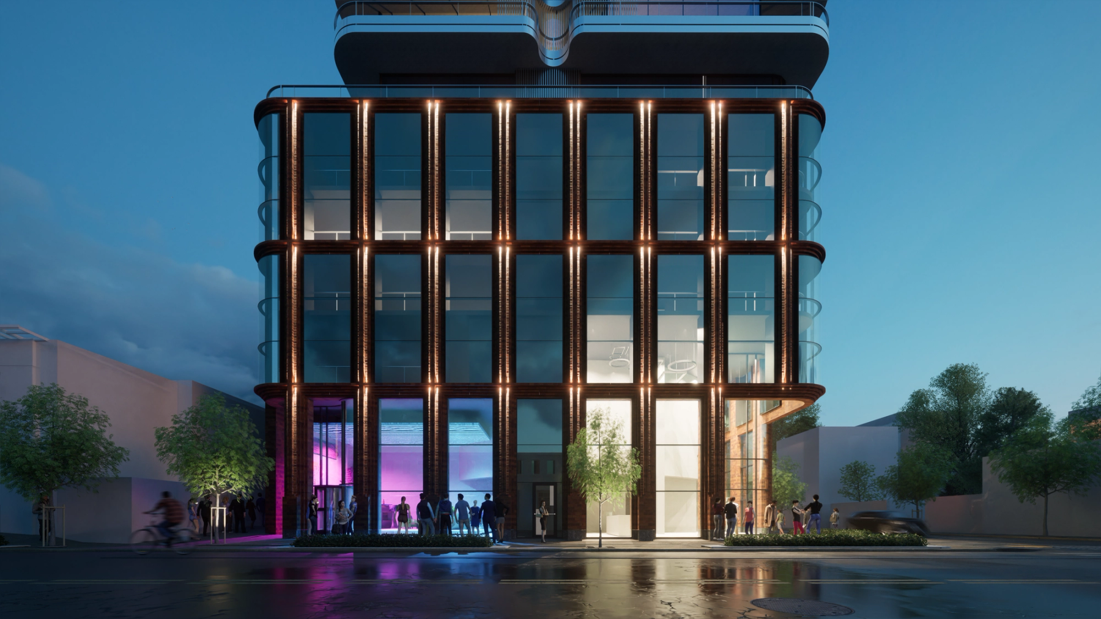
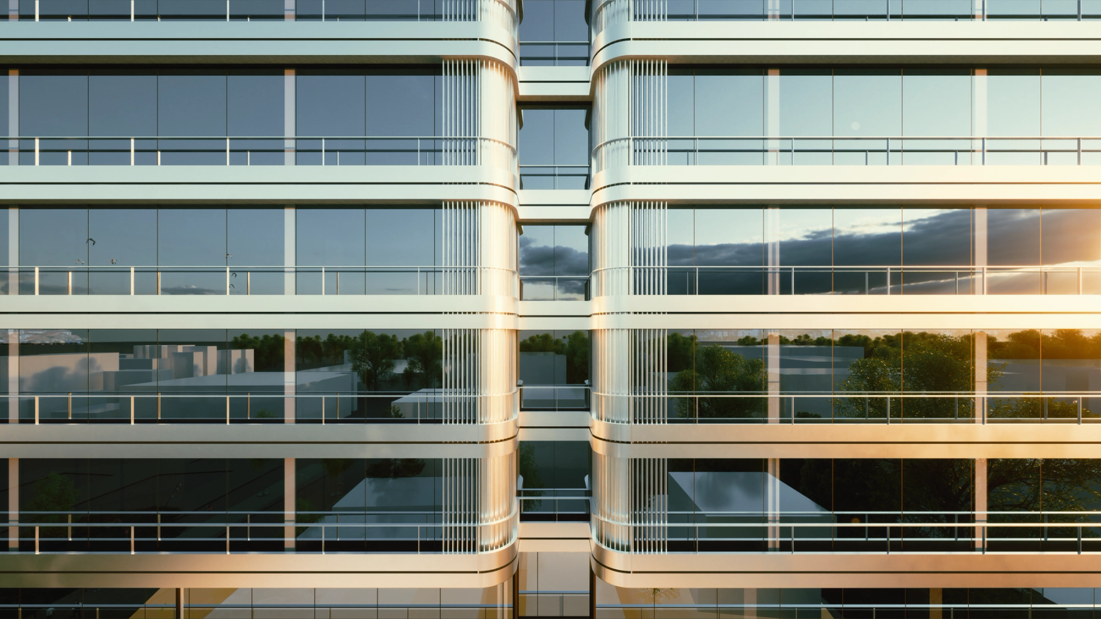
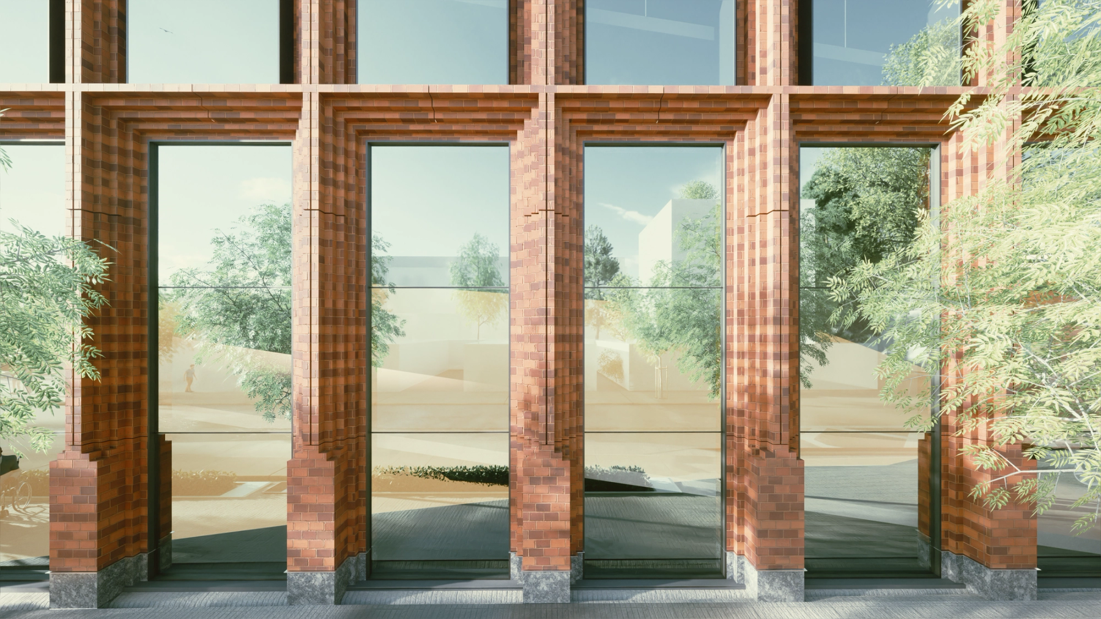
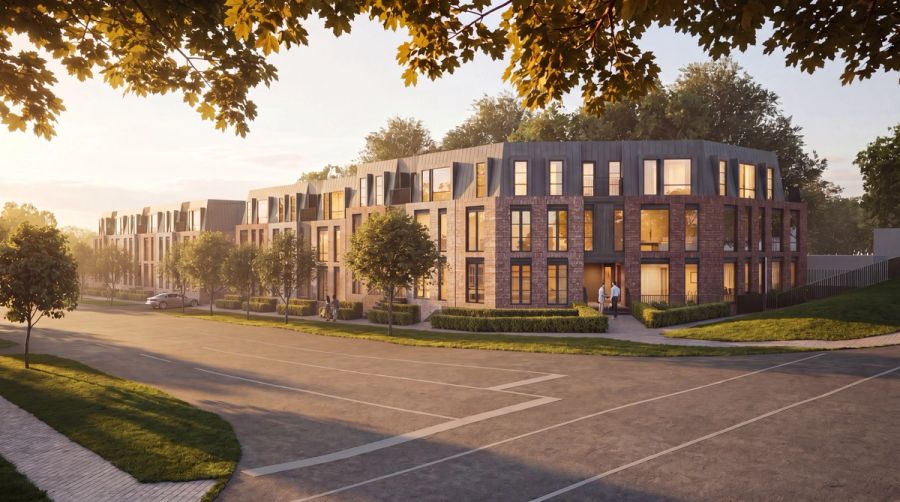
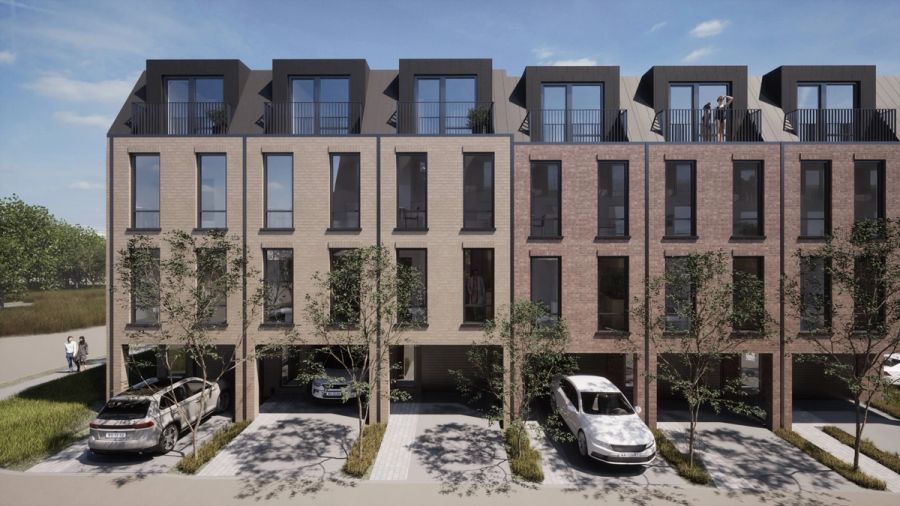
Part of Oshawa’s changing municipal planning framework, the SA Building introduces 22 storeys of housing to the rapid densification of the city centre. As one of the area’s pioneering high-rises, particular attention was paid to the ground-level storefronts and to harmonizing the tower’s scale with its surroundings, with a podium that stays visually aligned with the neighbouring brick buildings. Curved balcony edges clad in white metal fins wrap the rectilinear tower, giving it a distinctive yet cost-conscious expression.
Project type:
Residential high-rise
Status:
Rezoning Application & Site Plan Application
Architecture:
Robert Micacchi, Taras Uruskyi, Alan Mata
Planning:
Batory Management
Location:
Oshawa, Ontario
Year:
2022
Area:
141,500 sq ft GFA