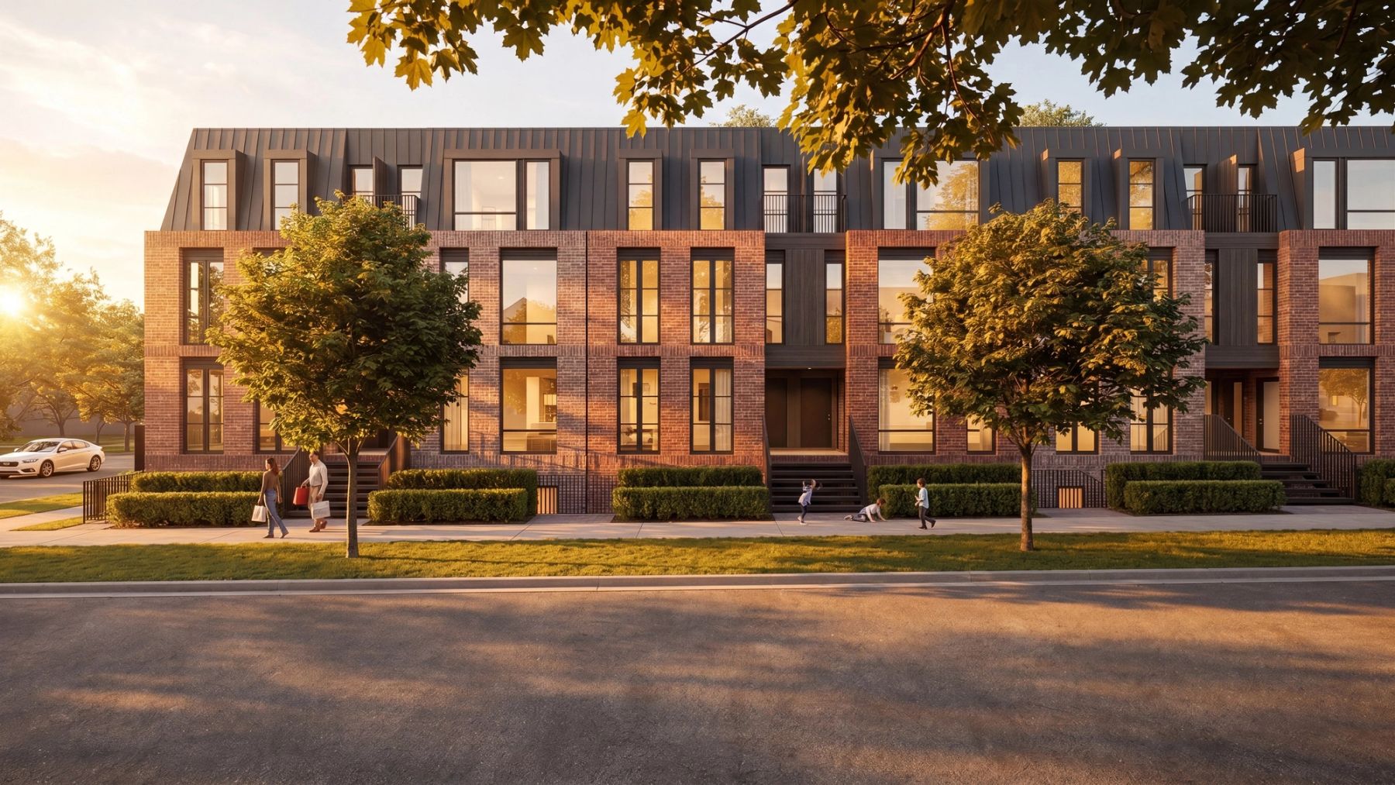
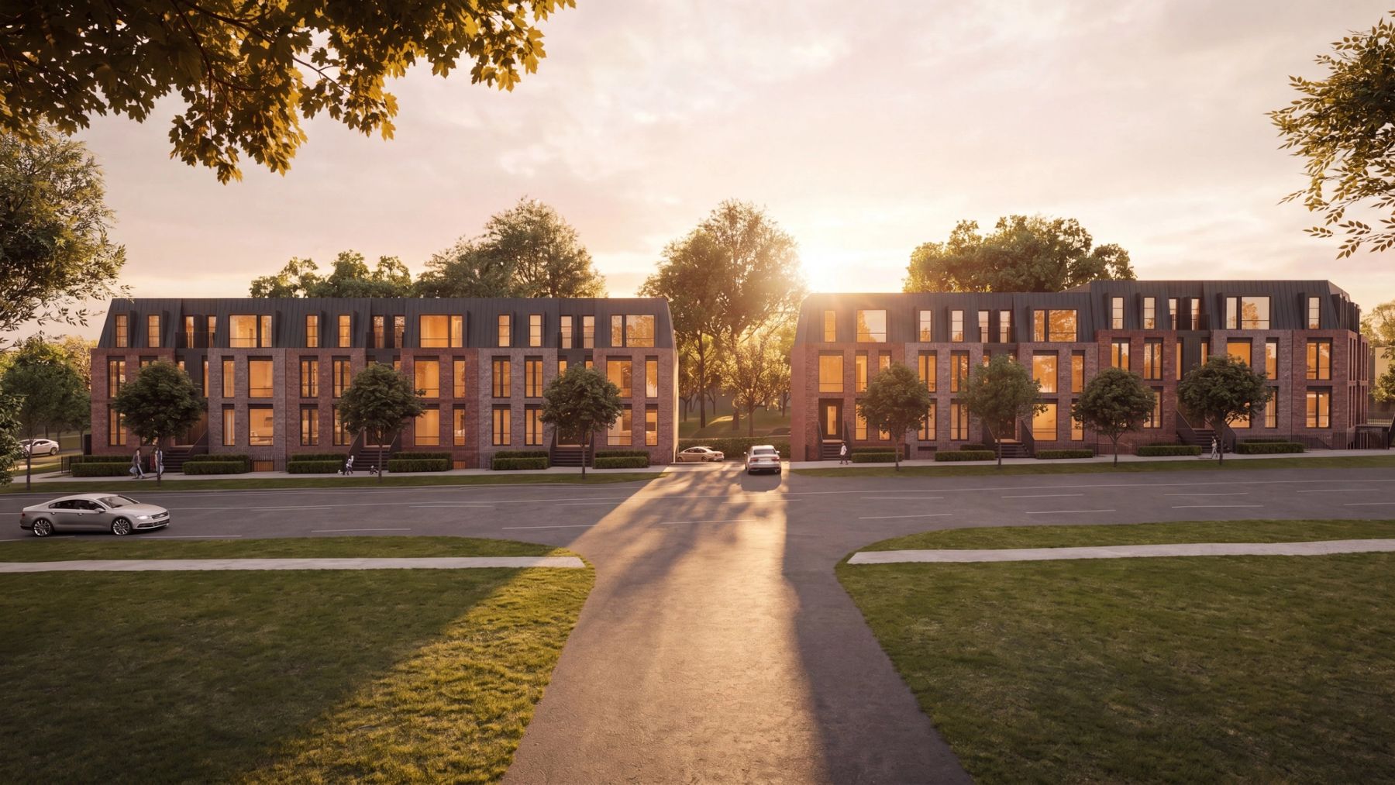
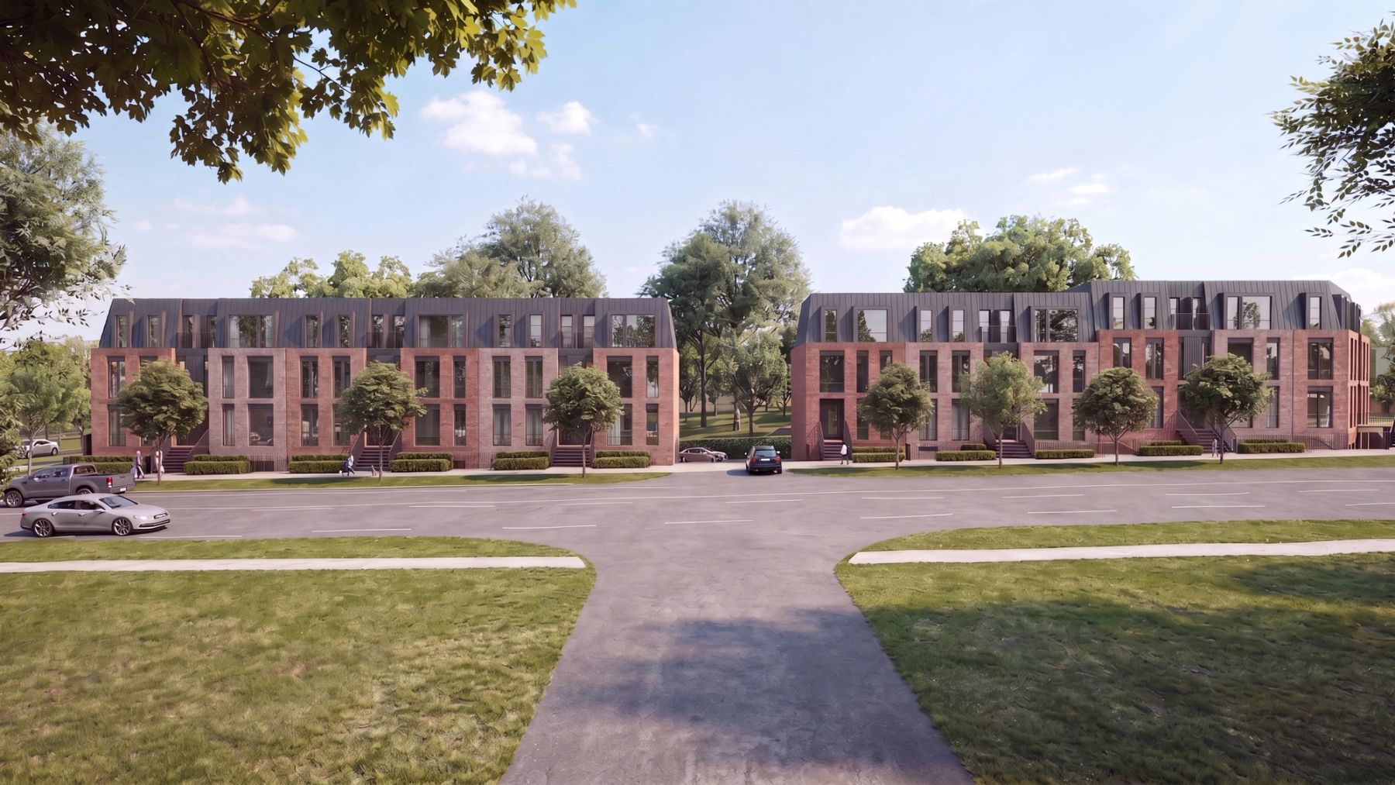
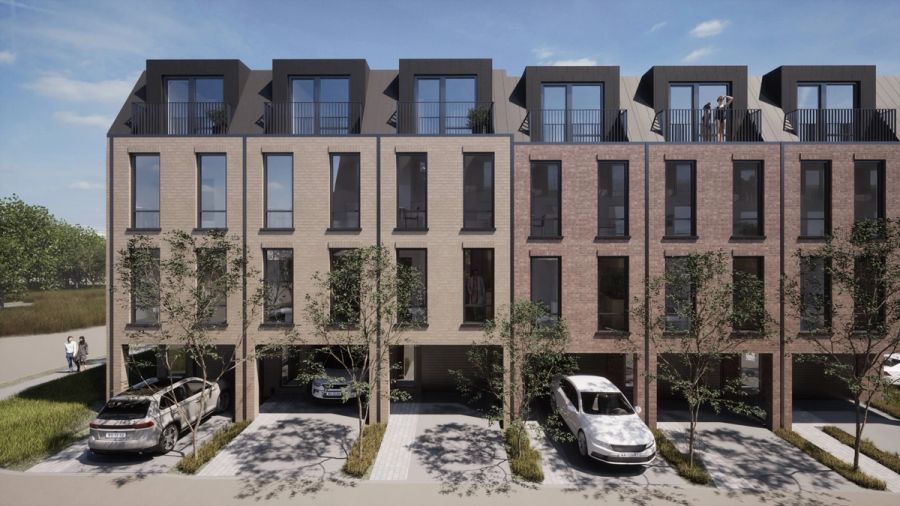
On Liverpool Road in Pickering, two single-family homes make way for a denser, more generous form of housing. Asked by our clients to reimagine the site at a time when Pickering needs more homes, Micacchi Architecture conceived an infill development that introduces higher density to an established single-family neighbourhood while carefully easing the transition in scale. Two townhouse blocks — stacked, back-to-back units set over a shared underground garage — hold 51 residential homes, predominantly two-bedroom and averaging roughly 940 square feet.
To settle comfortably into its context, the architecture speaks a transitional language: a red-brick masonry façade, elegantly proportioned windows, and a third storey set back beneath a mansard roof. Along the street, subtle shifts in brick tone distinguish one home from the next, assembling a continuous street wall from façades that are similar yet individually expressed — giving each unit its own identity while enriching the streetscape. Careful attention to the grade of the site lets the rear landscape open the lower units to walkout basements, grounding the homes in their setting.