A Victorian townhouse in Cabbagetown, converted for Abraham Chan Design Office, where the practice occupies the lower floors and the principal lives above.
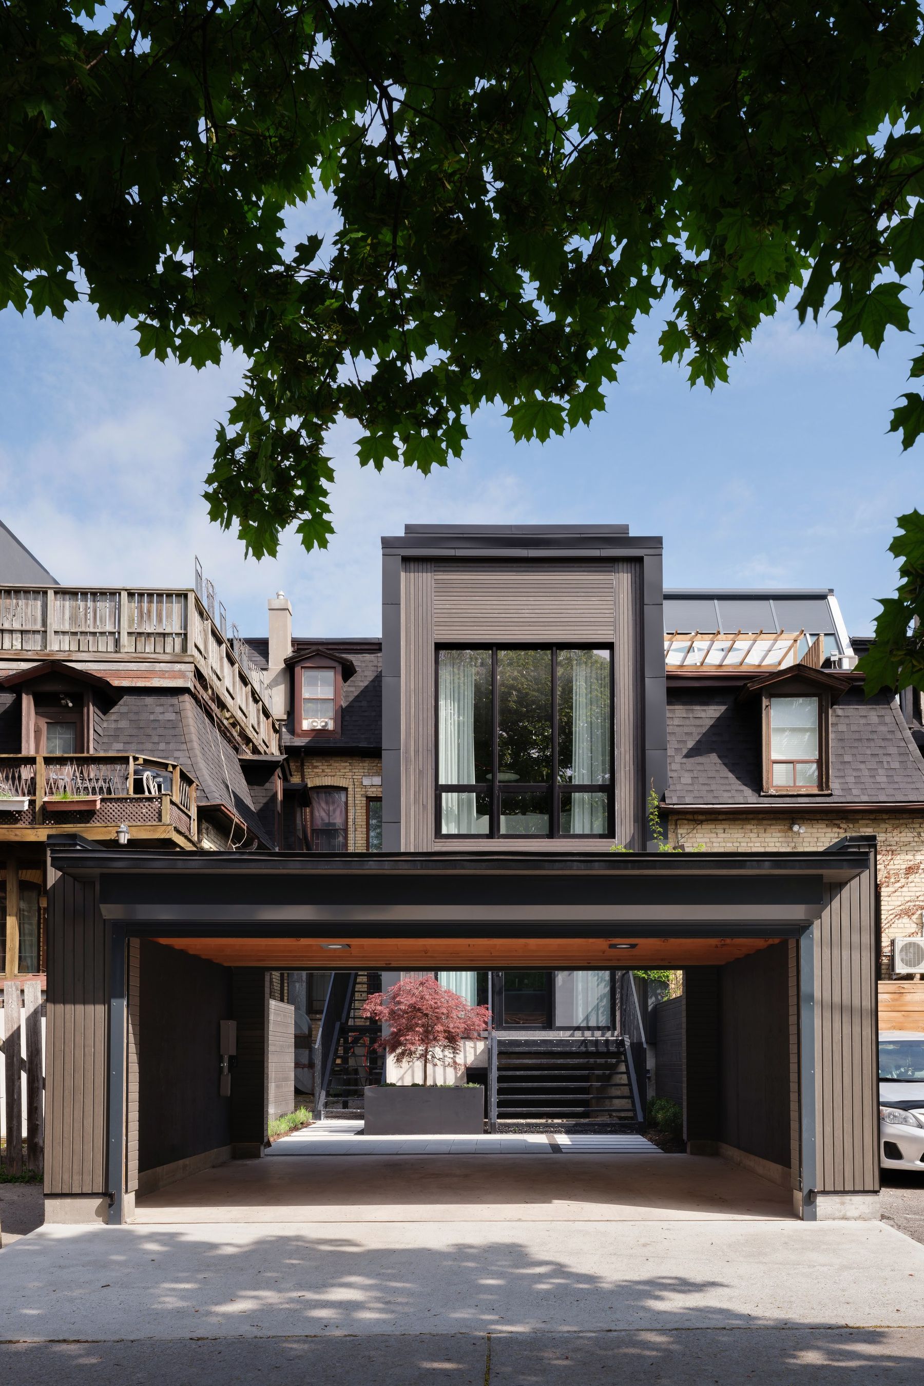
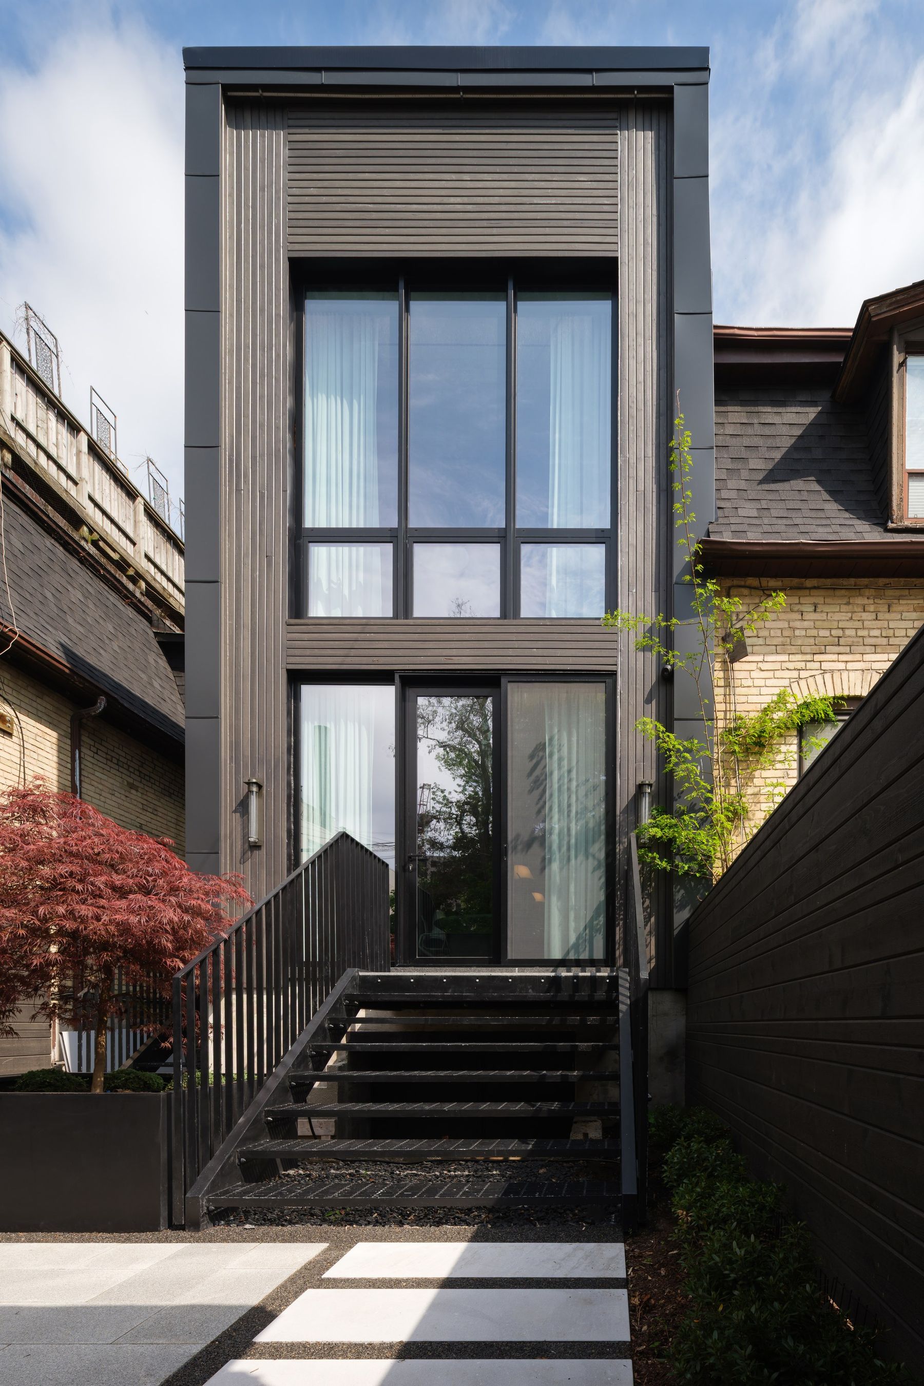
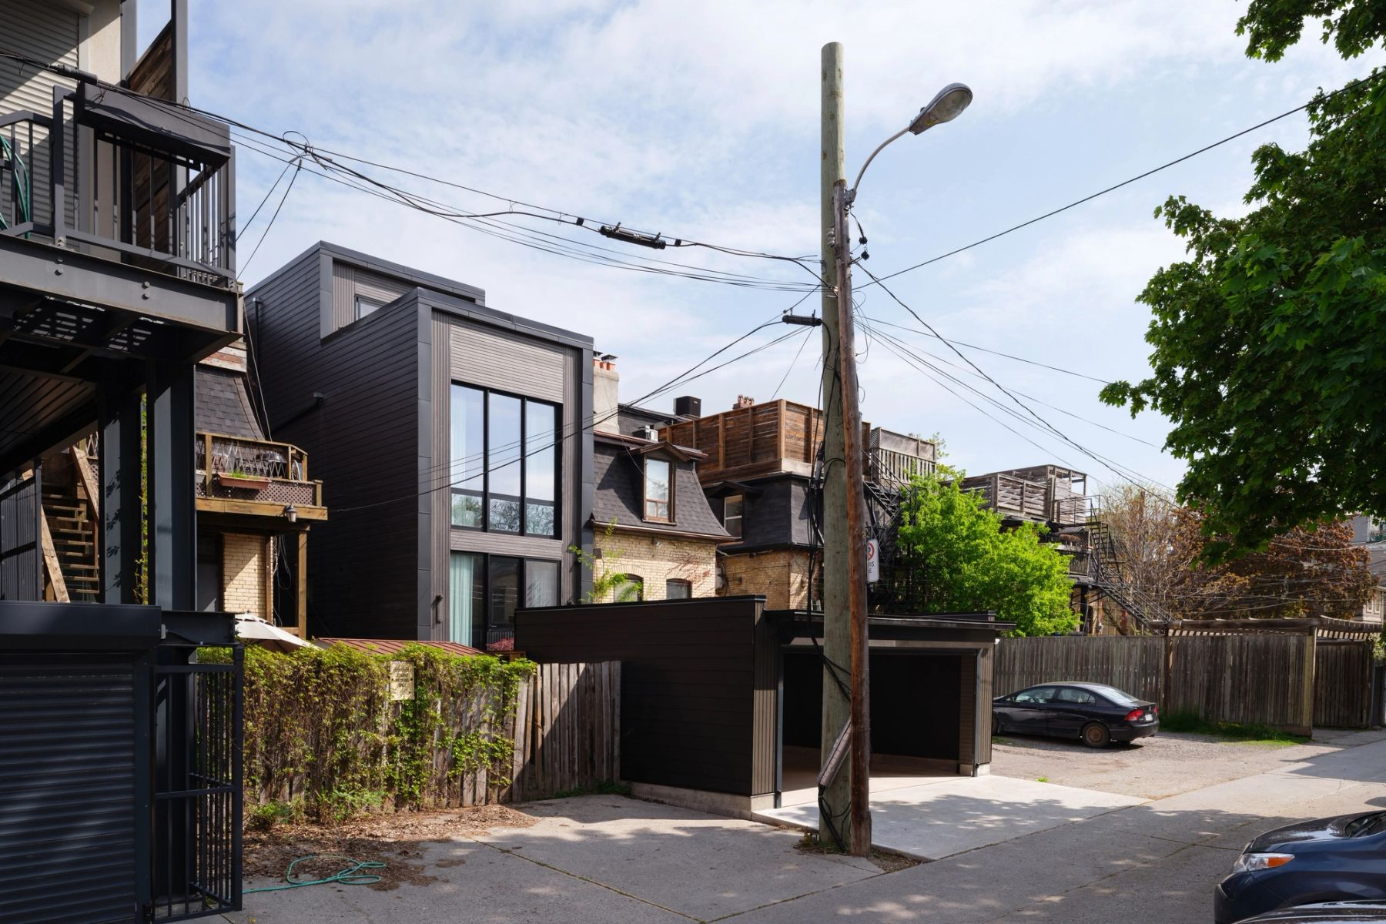
The front elevation is heritage protected, and at the rear new rectangular volumes add space and a generous third-floor terrace. Their plain geometry stands against a century of accumulated additions on the houses either side.
The interiors were refined by ACDO's team, who worked with us on the wood structure left exposed at the ceilings and on the arrangement of the principal rooms, which take tall south-facing windows. Light reaches the centre of the house through new skylights above the stairwell.
The house exceeds typical energy conservation targets through building science the office learned designing to the Passive House standard, adjusting the building envelope for additional insulation, air-tightness, and an orientation that lets the sun do much of the heating. Interior spaces are comfortable throughout extreme weather, filled with ample natural light, and energy bills are reduced.