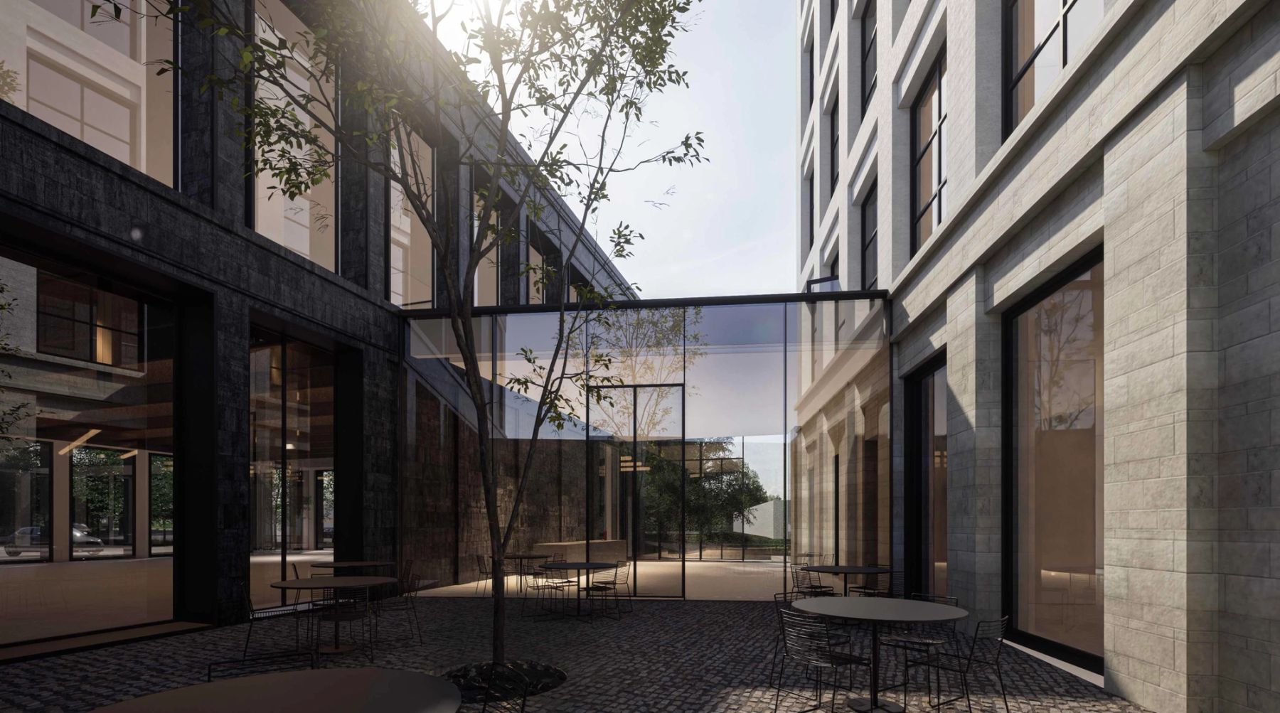
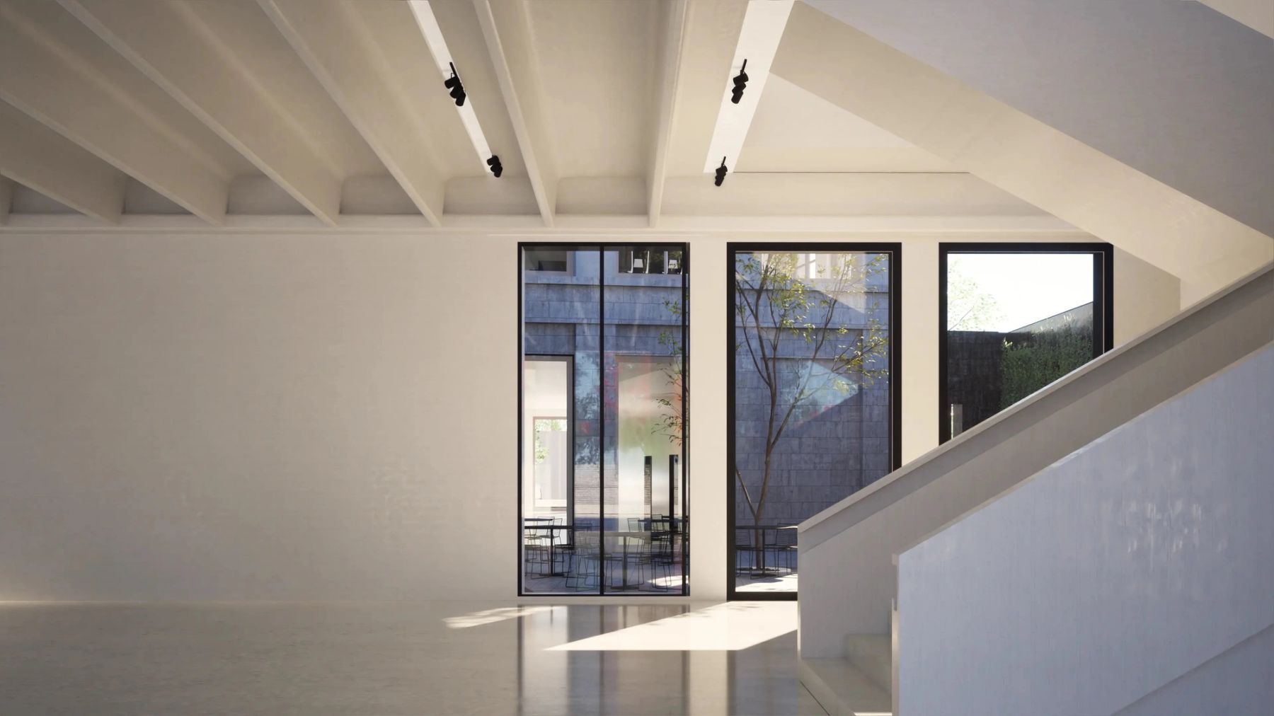
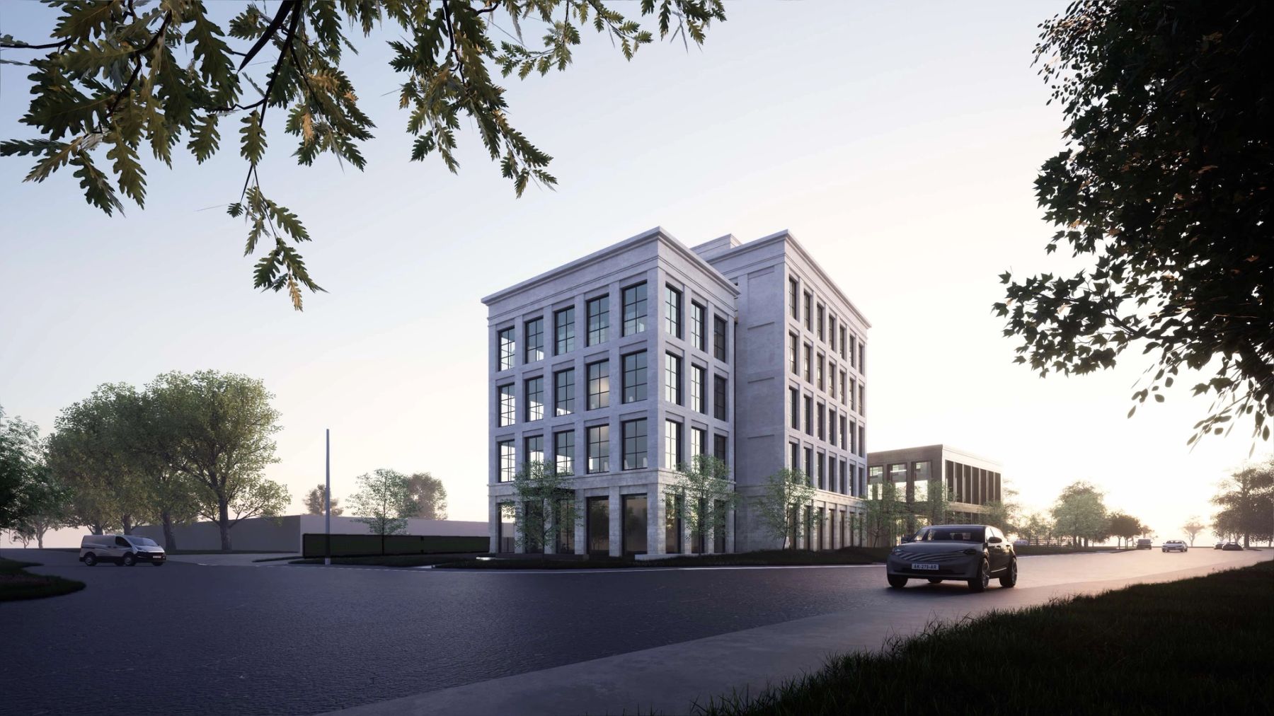
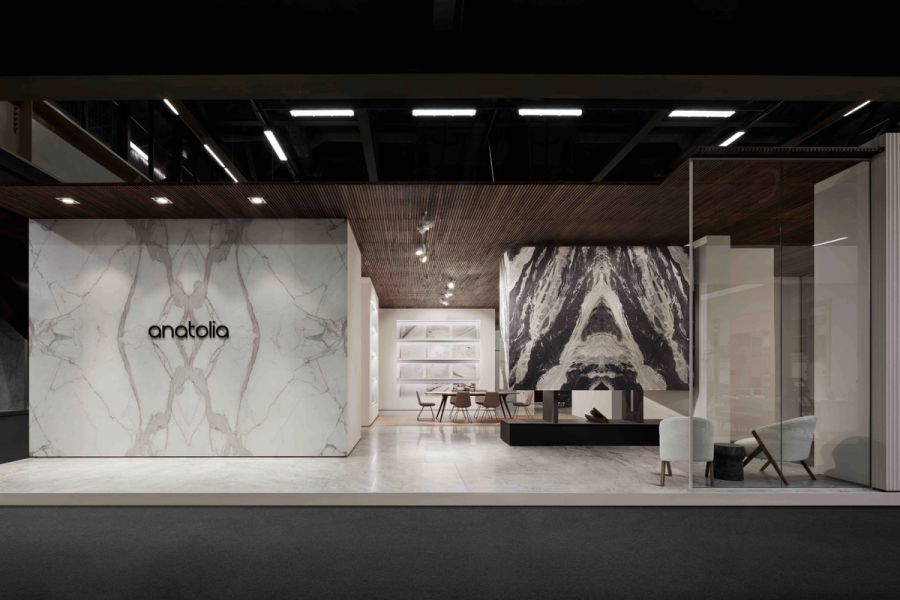
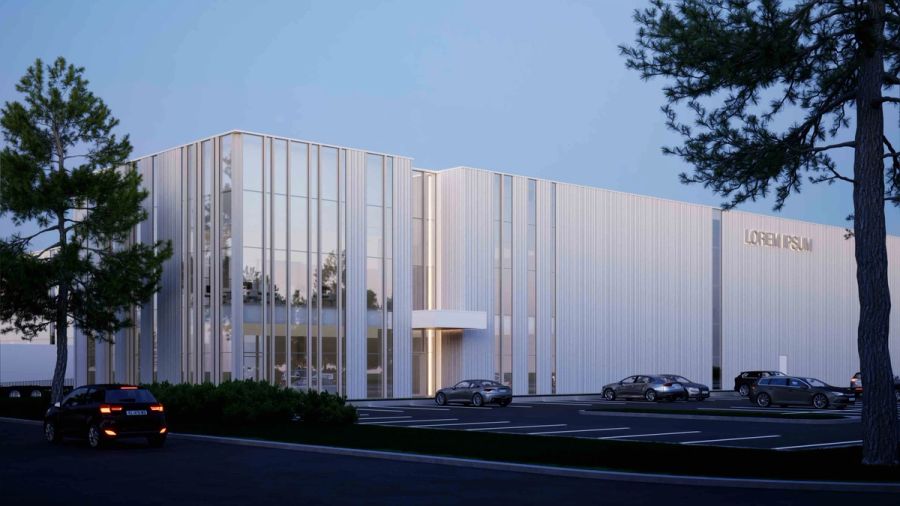
Courtyard Block houses two new flagship Anatolia showrooms with light-filled offices above, opening onto rooftop patios and green roofs. The architecture draws on the brick-and-beam warehouse buildings of early Toronto, reinterpreted with contemporary masonry detailing. The two buildings are arranged to form a central courtyard that brings light and views into the ground-floor showrooms and creates space for outdoor events.
Project type:
Showroom & office building
Status:
Site Plan Application
Client:
Anatolia Capital Corp.
Architecture:
Robert Micacchi, Alan Mata, Daniel Lekic
Planning:
Batory Management
Location:
Toronto, Ontario
Year:
2021
Area:
46,650 sq ft GFA